Office VIP Lounge & Daycare
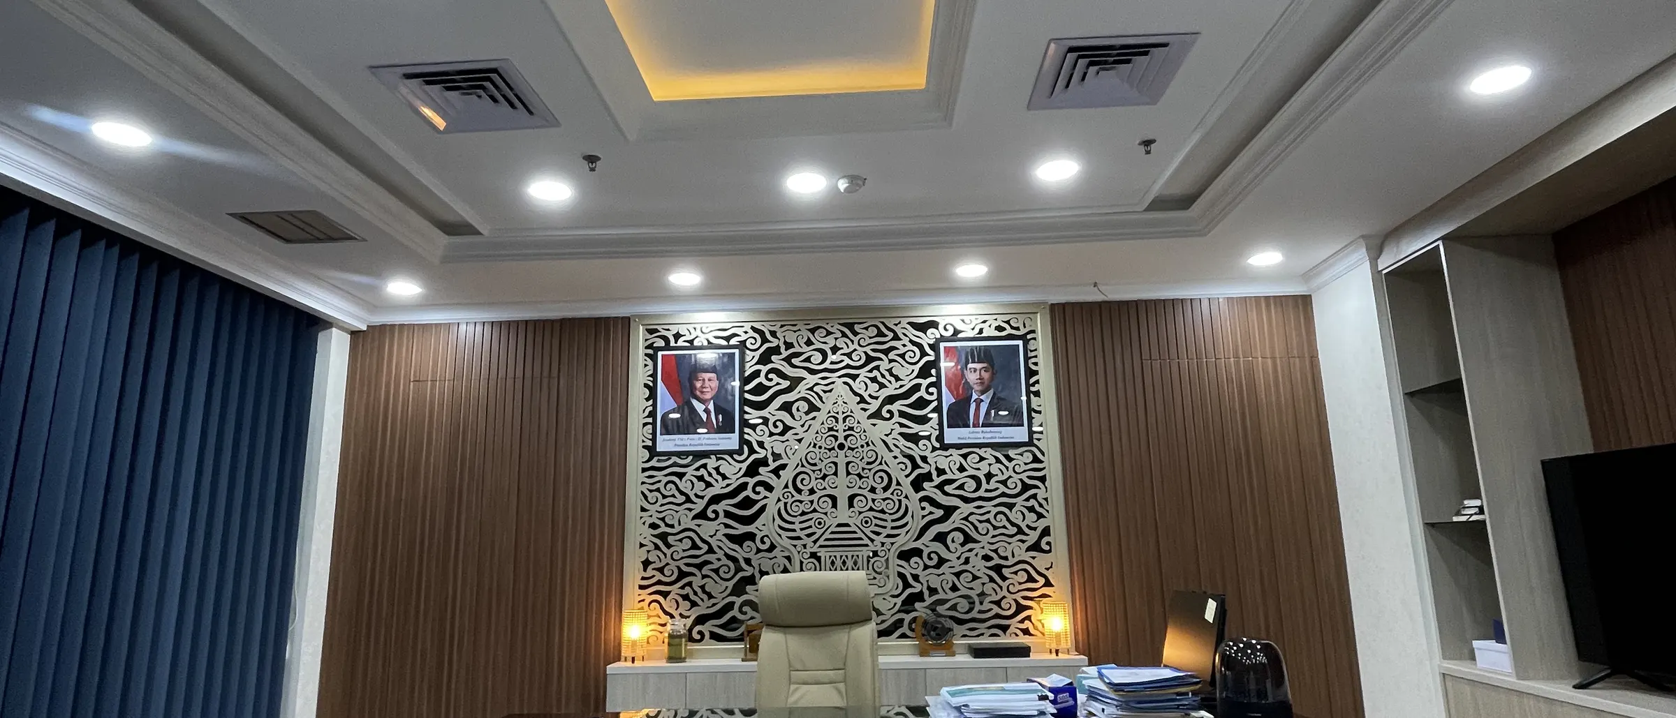
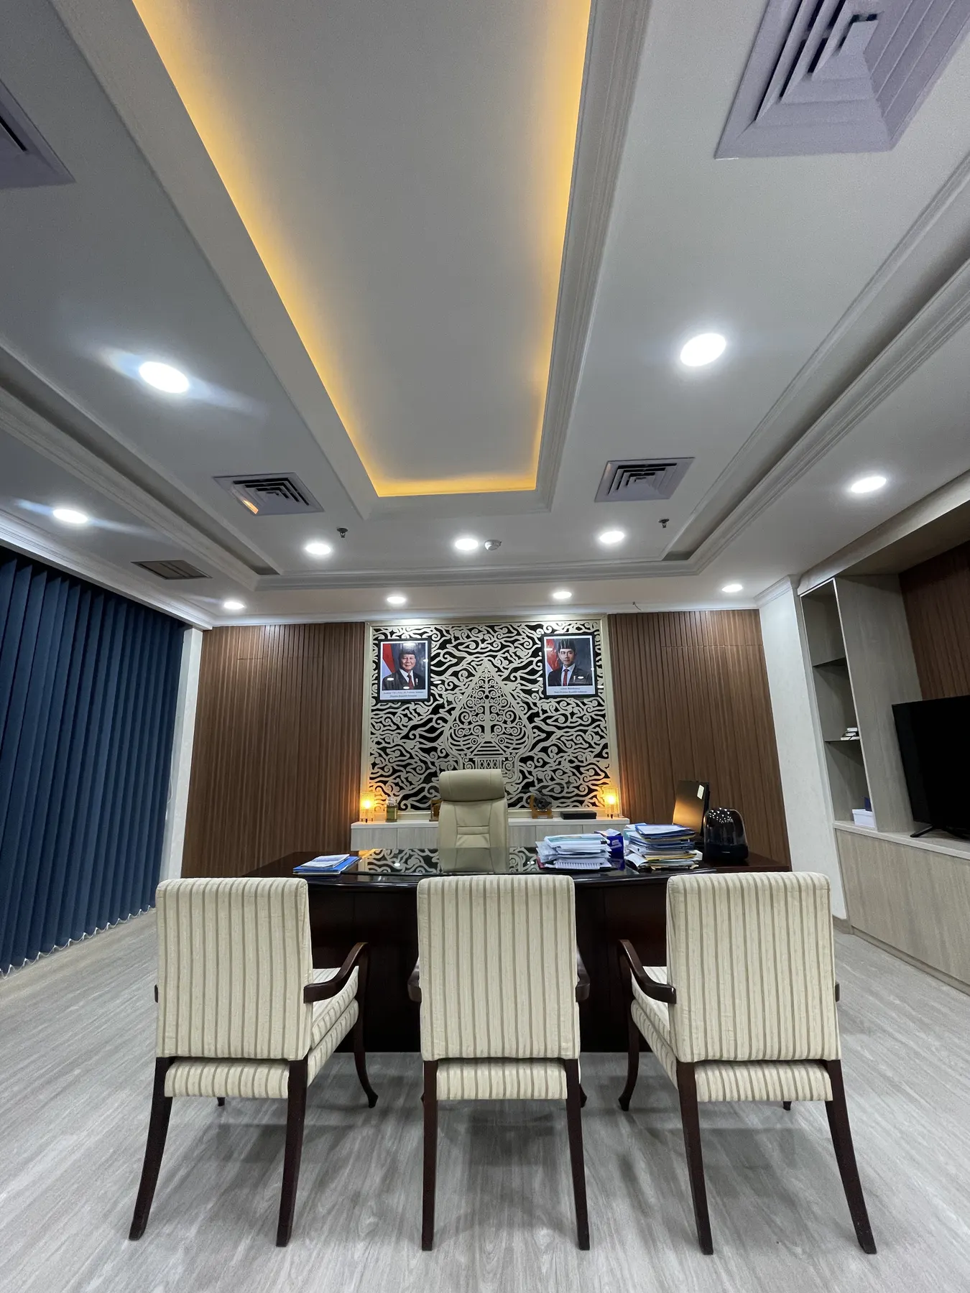
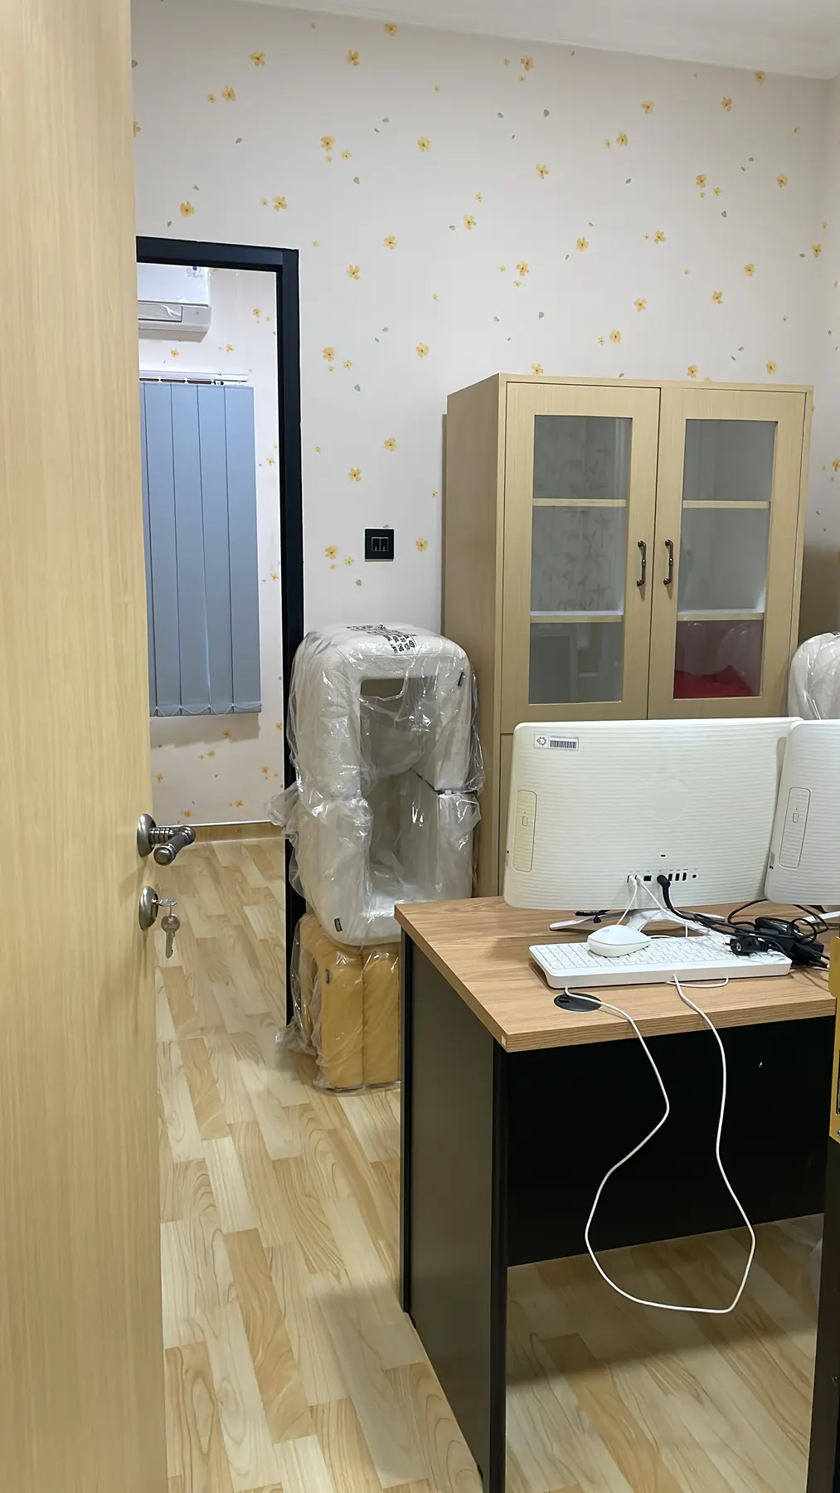
Fit-out of supporting rooms in an office building: a VIP lounge with a dining room, a study, and a daycare room for employees' children.
- Category
- Office / Workspace
- Location
- Jakarta
- Year
- 2025
Context
The same office needed two very different kinds of room: a formal space for important guests, and a child friendly space for staff who bring their children.
Challenge
Two opposite characters had to be delivered in one package with different safety standards, especially for the children's room.
Approach
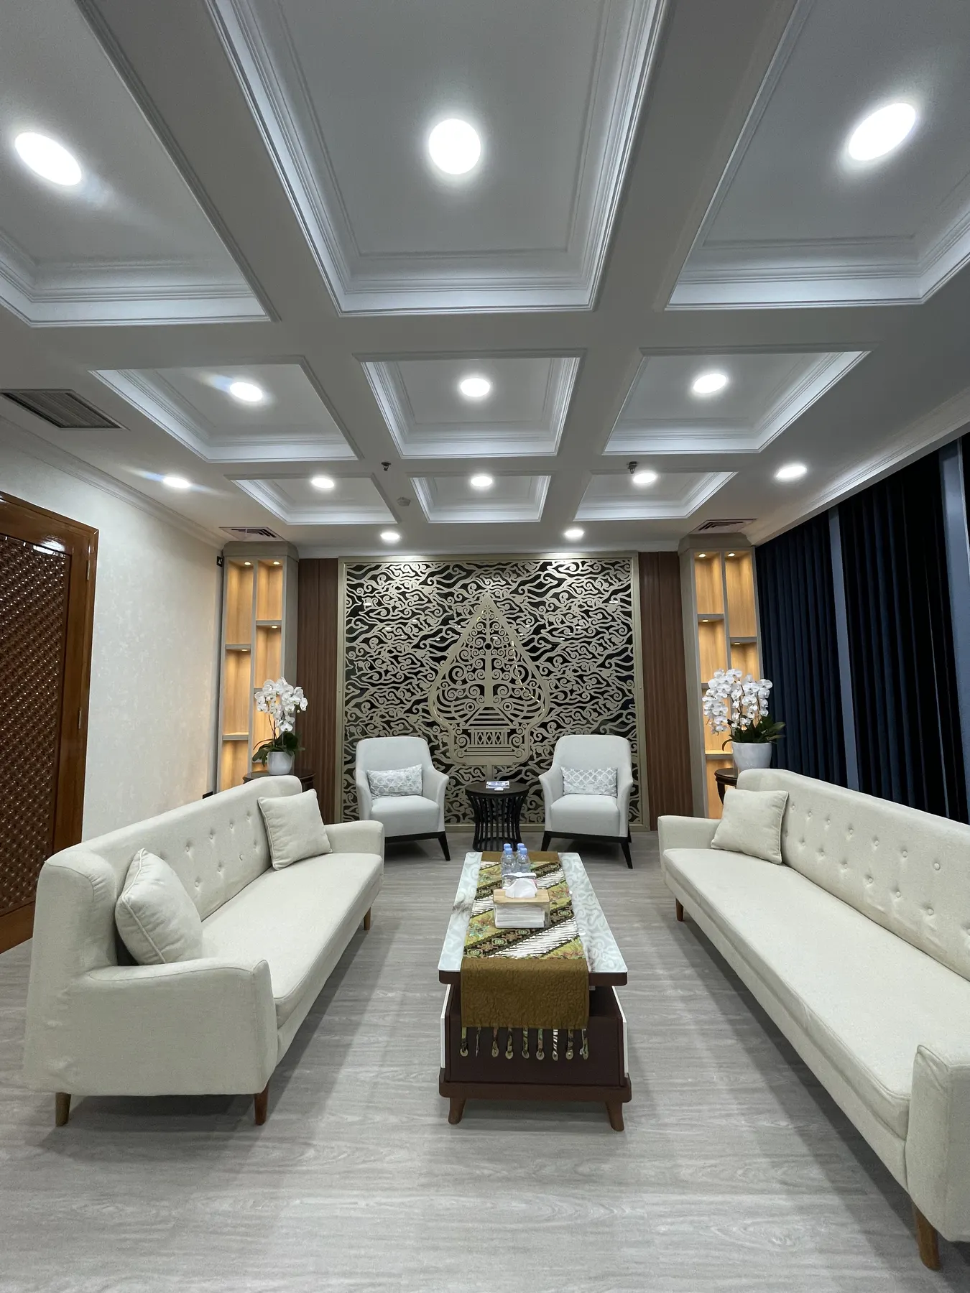
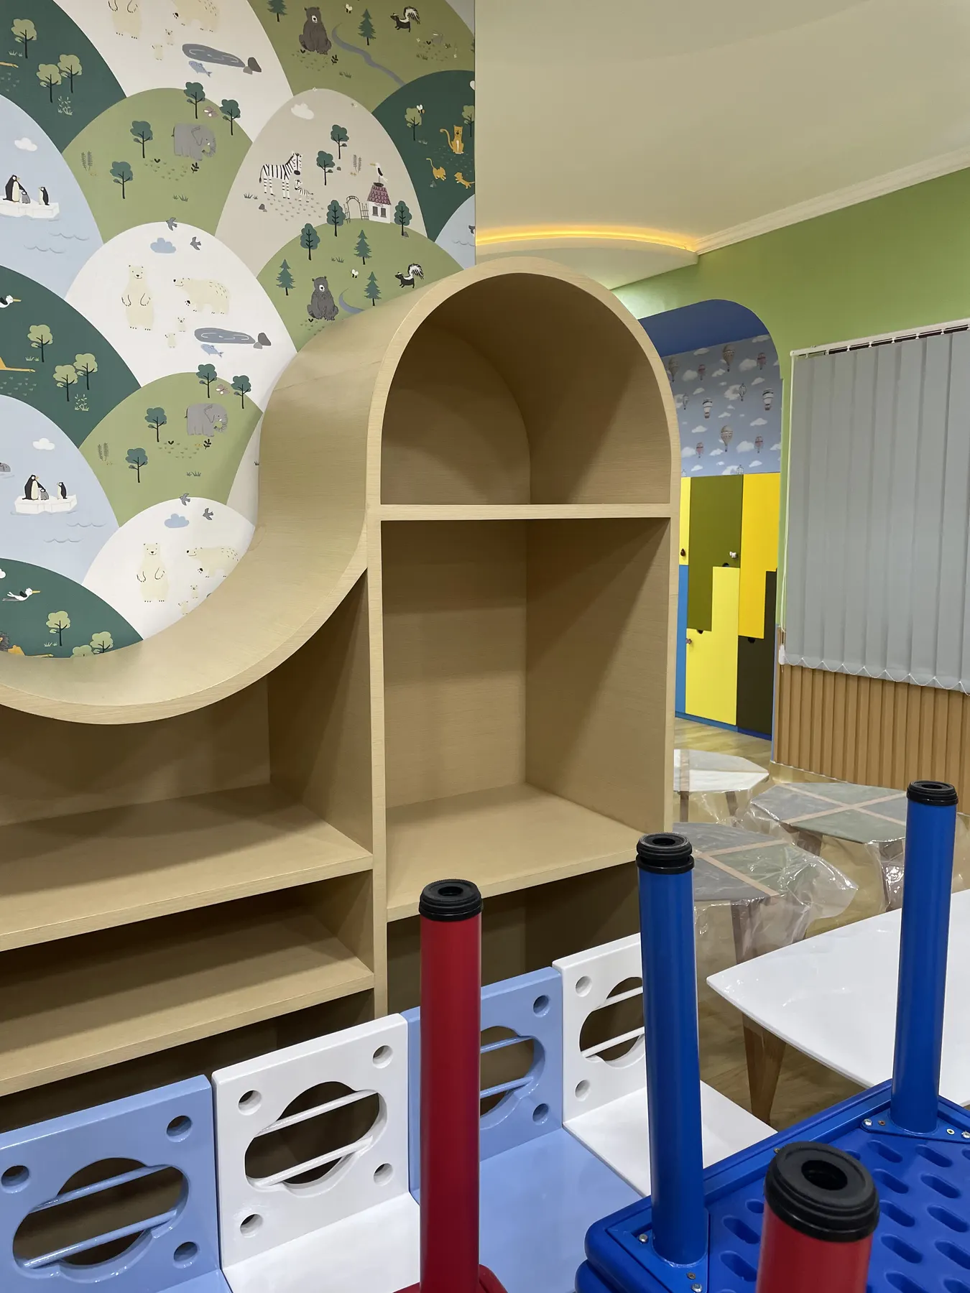
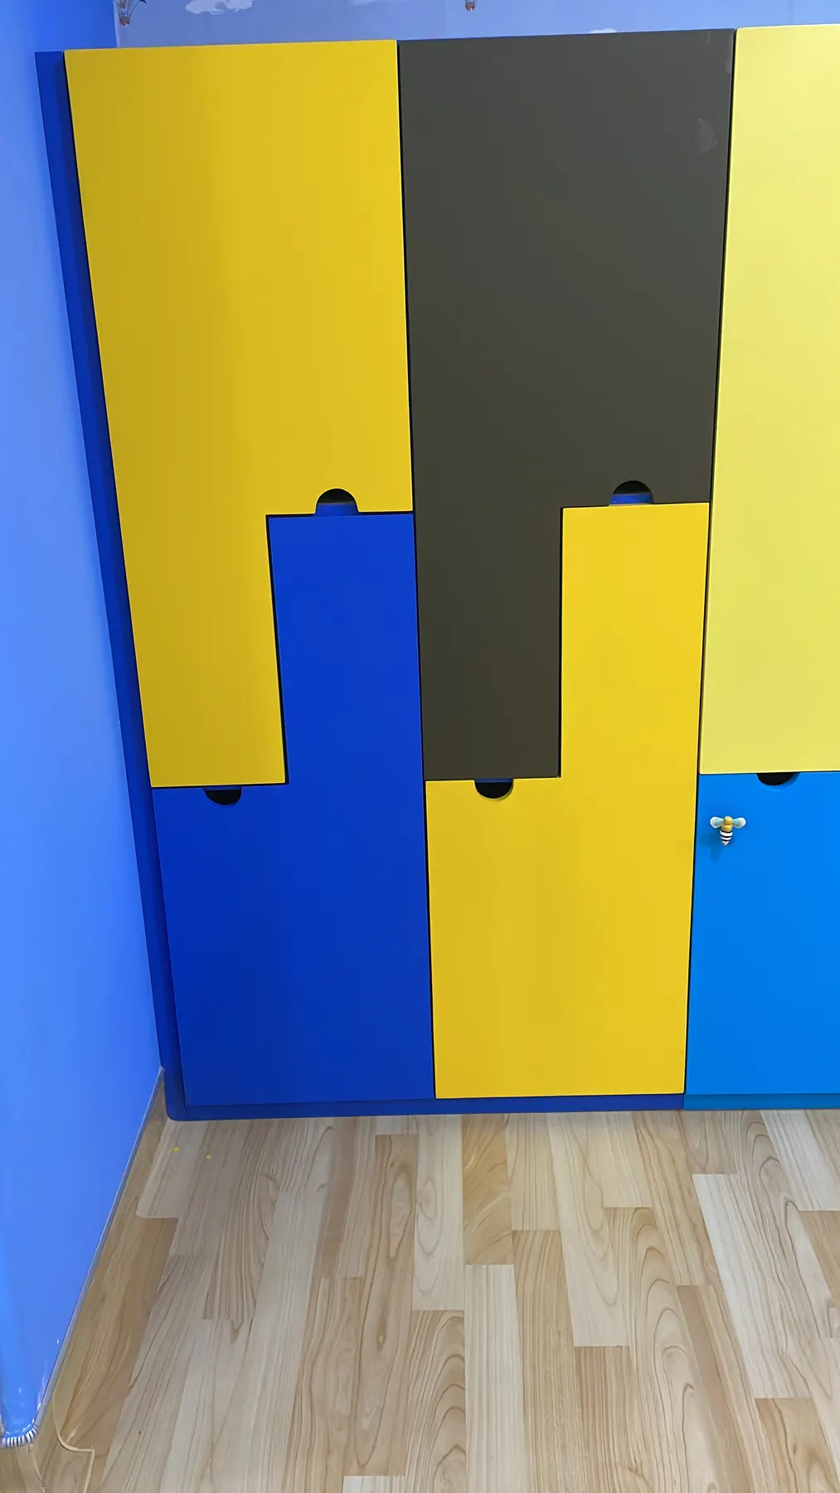
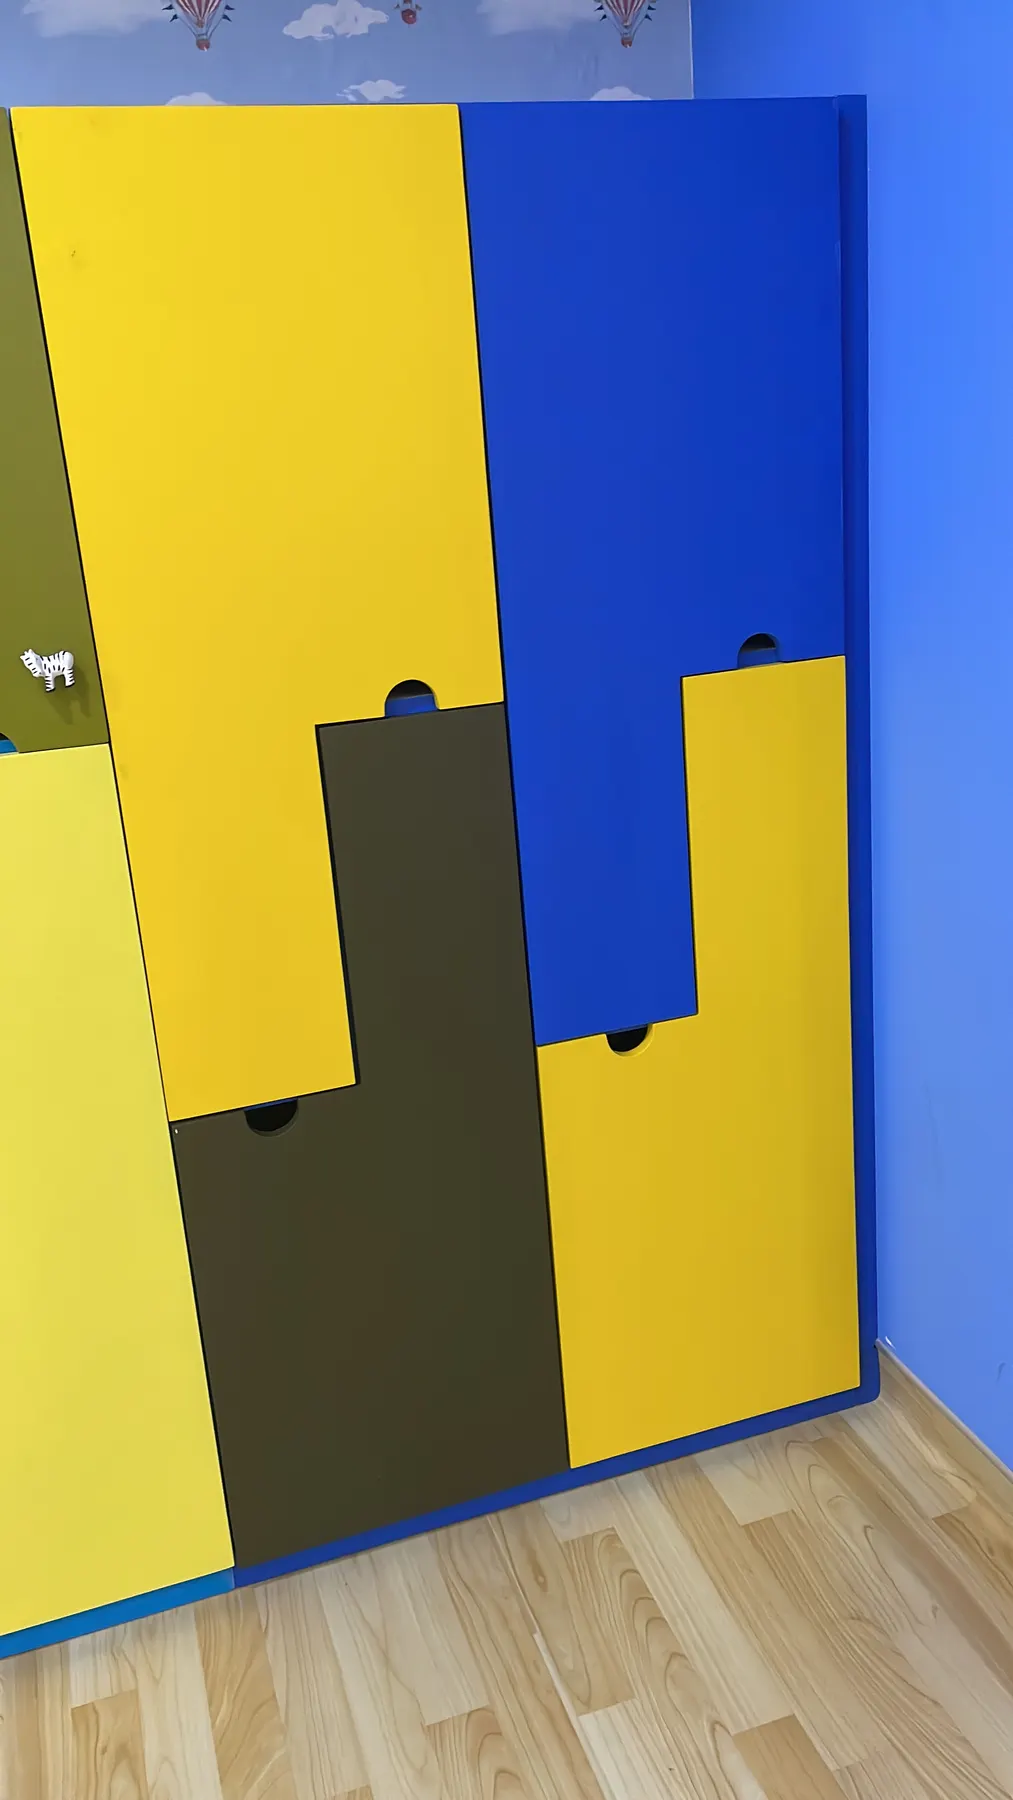
The VIP lounge uses a coffered ceiling, a carved panel as a backdrop, and ivory furniture. The daycare uses brightly coloured lockers with rounded edges, curved shelving, patterned wallpaper, and soft, easily cleaned vinyl flooring.
Scope
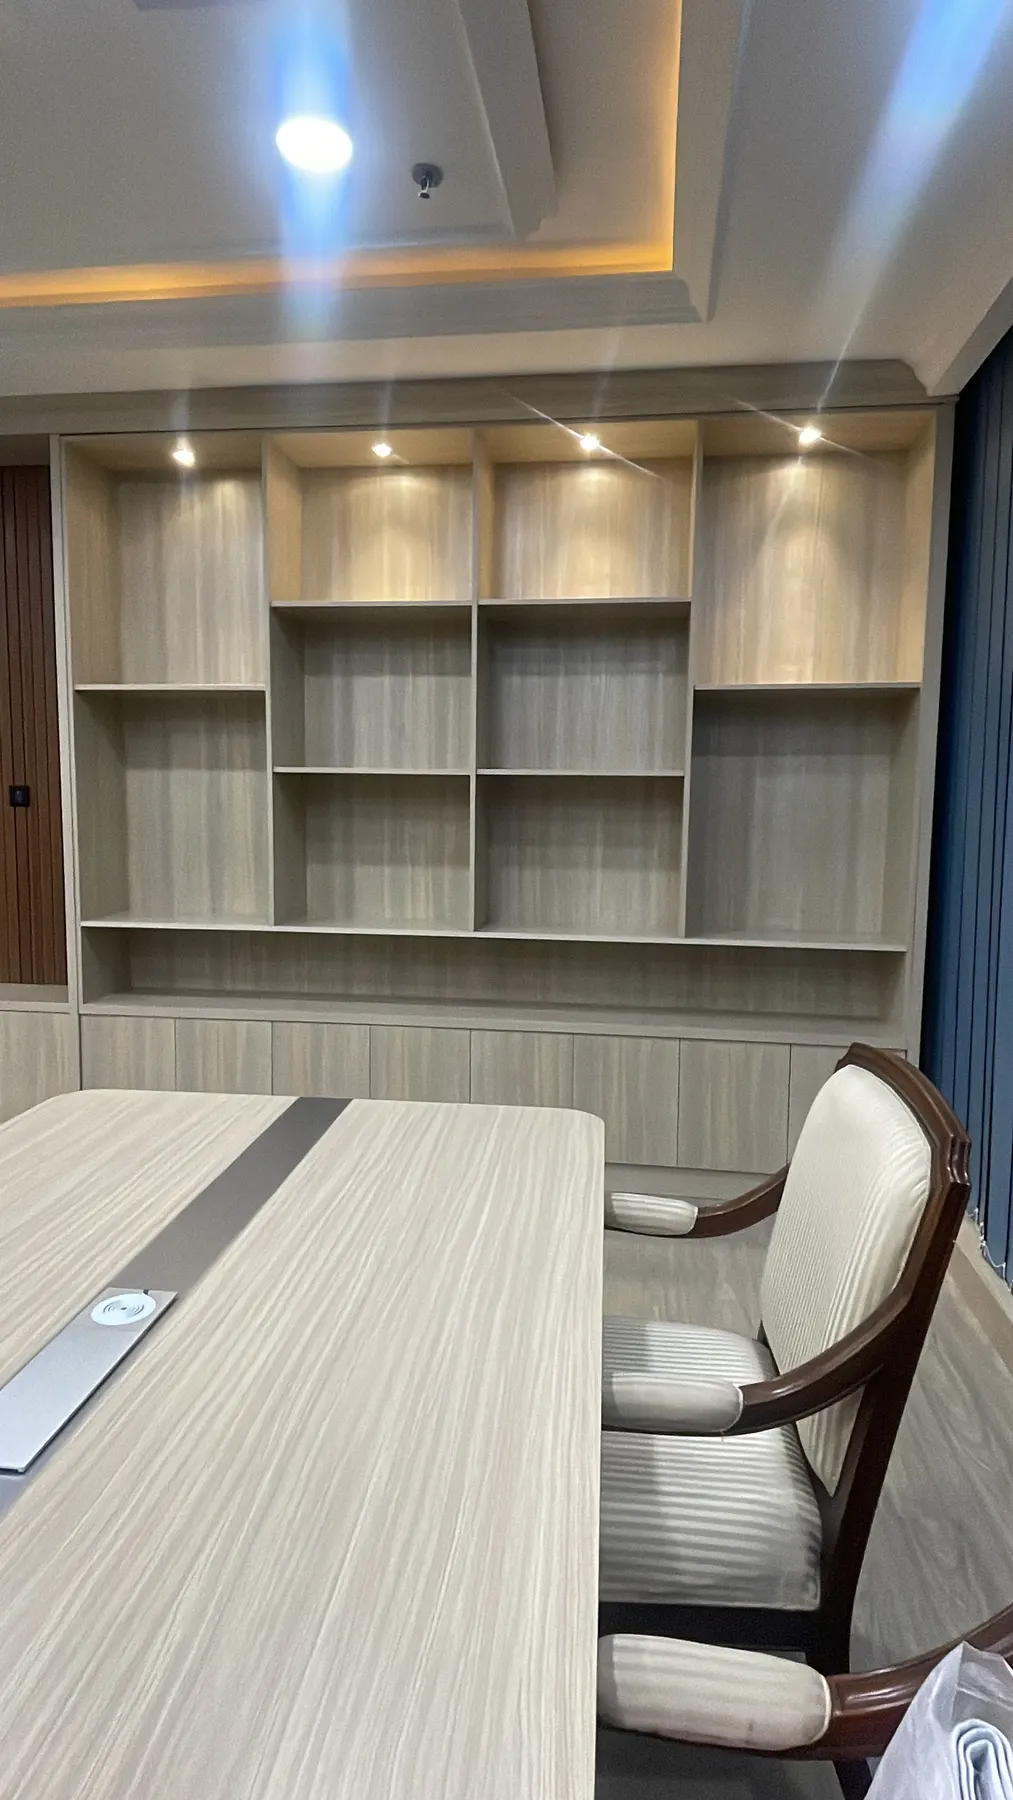
Interior design, ceiling works, wall panelling, built-in joinery, children's lockers and shelving, and installation on site.
Result
Two rooms with strong identities of their own, delivered and handed over in a single phase.
Gallery
Have a project like this?
Send a brief with your location, project type, and target timeline. We will come back with an approach.