Kitchen & Utility Rooms
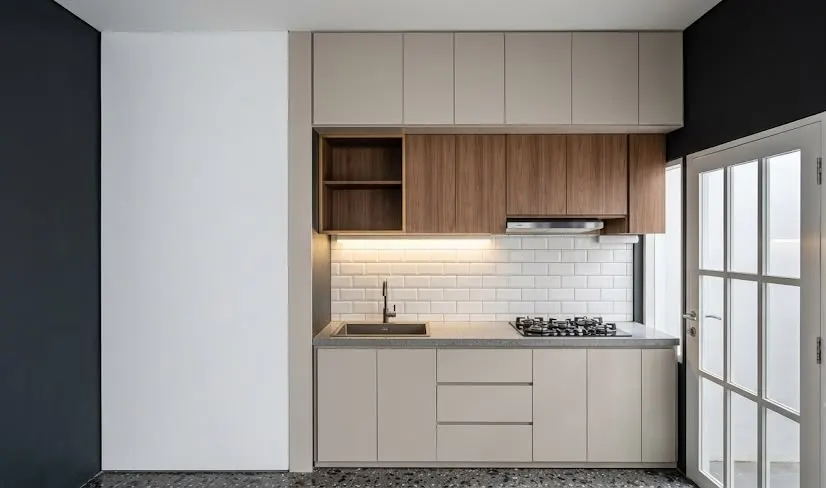
Kitchen, pantry, and laundry designs for private homes, with built-in cabinetry that keeps appliances out of sight.
- Category
- Residential
- Location
- Jabodetabek
- Year
- 2026
Context
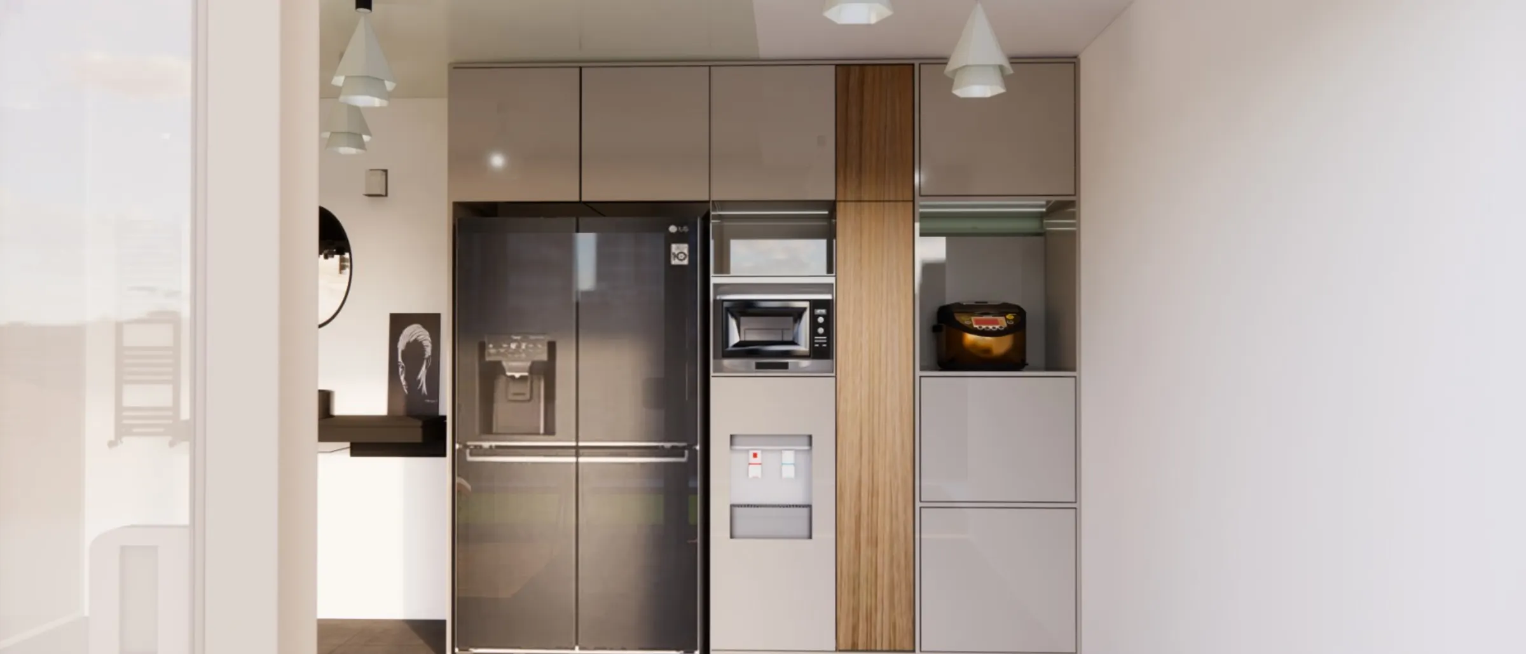
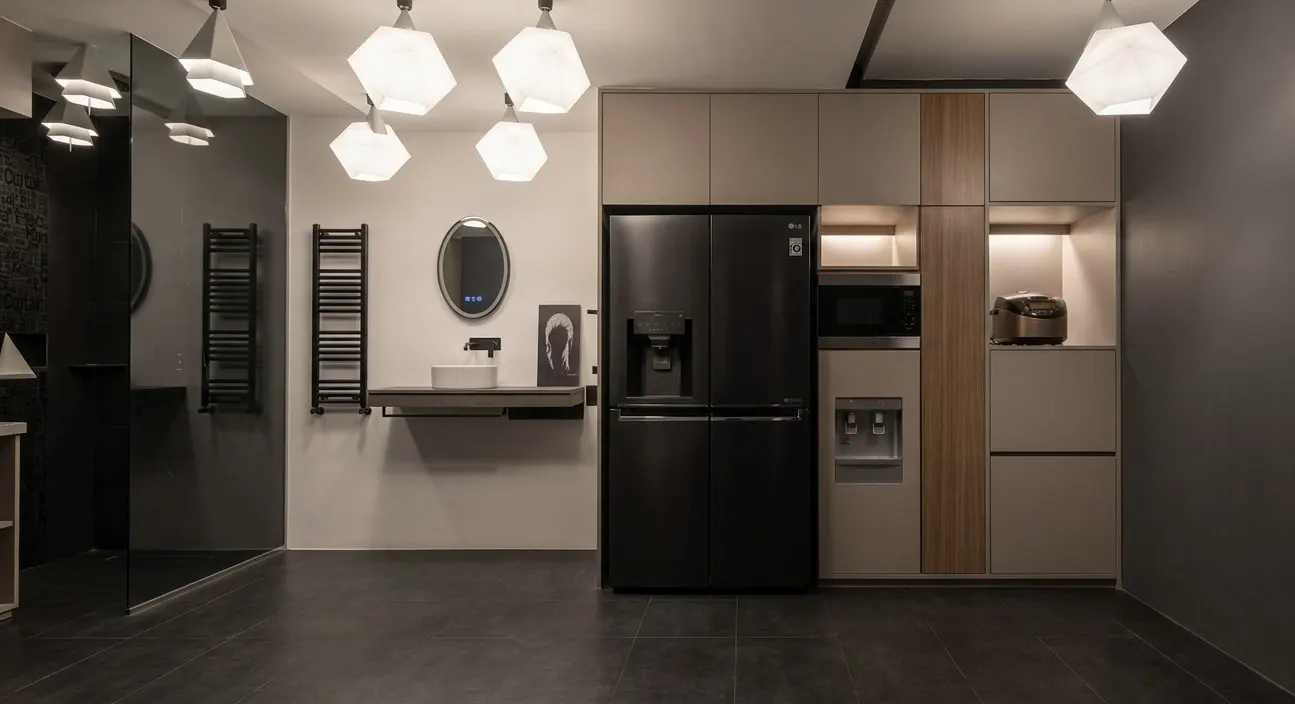
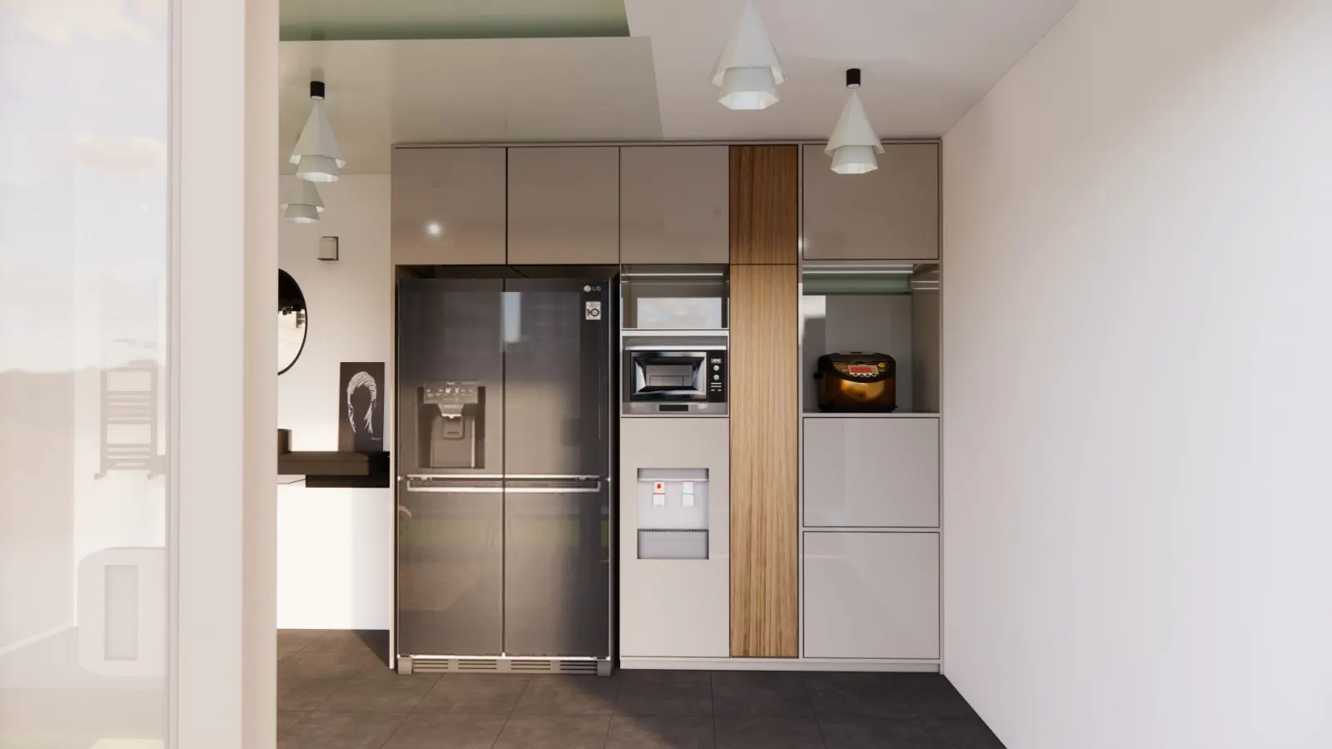
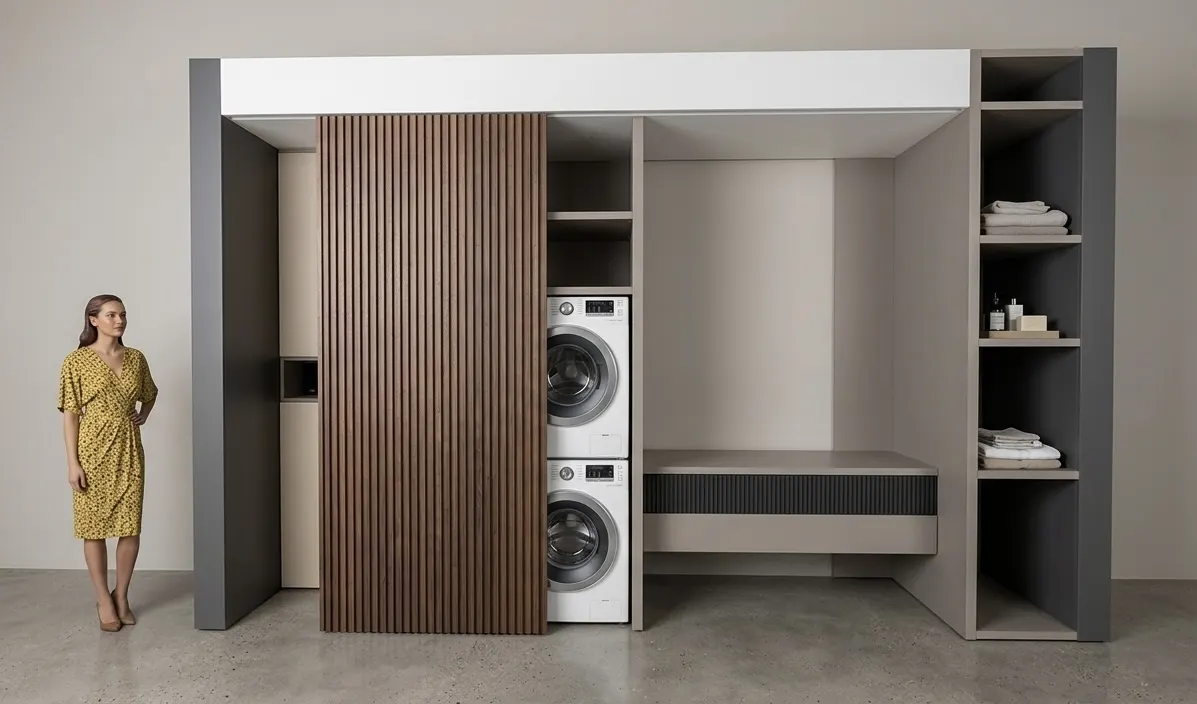
The owners wanted kitchens and service rooms that are tidy, easy to clean, and able to hold large appliances such as double door fridges and stacked washers.
Challenge
Service rooms are usually tight, while the number of appliances and the need for storage keep growing.
Approach
Cabinetry runs full height with a dedicated recess for each appliance, sliding timber slatted doors close off the laundry, and matte finishes resist marks.
Scope
Interior design, cabinet detailing, 3D visualisation, and production and installation of kitchen cabinetry.
Result
Efficient kitchens and service rooms in which every appliance has its own place.
Gallery
Have a project like this?
Send a brief with your location, project type, and target timeline. We will come back with an approach.