Back to projects
Residential Facade Studies
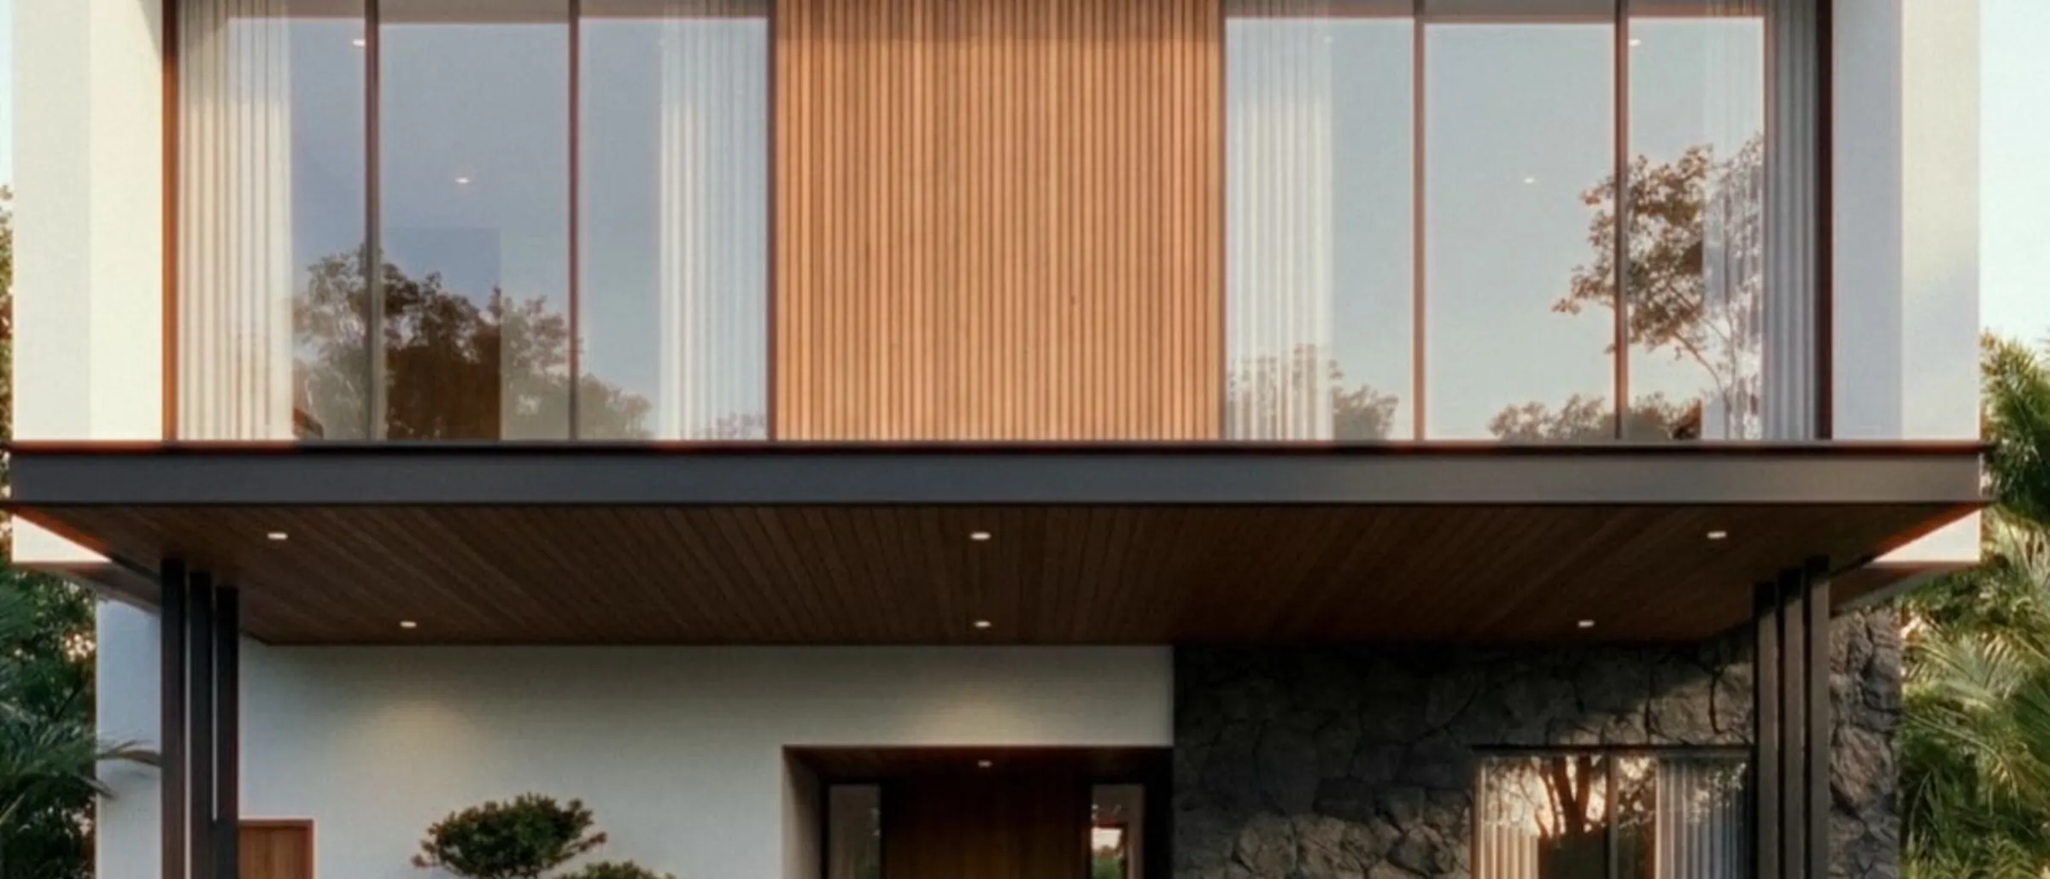
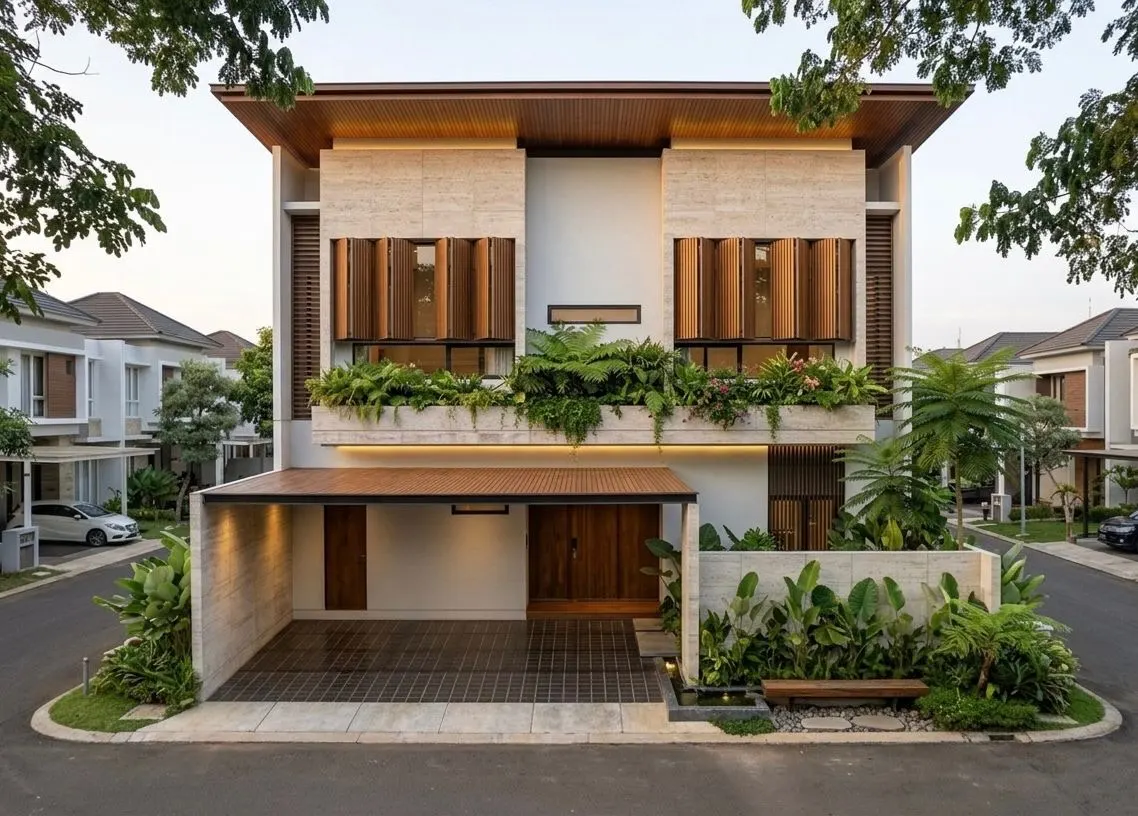
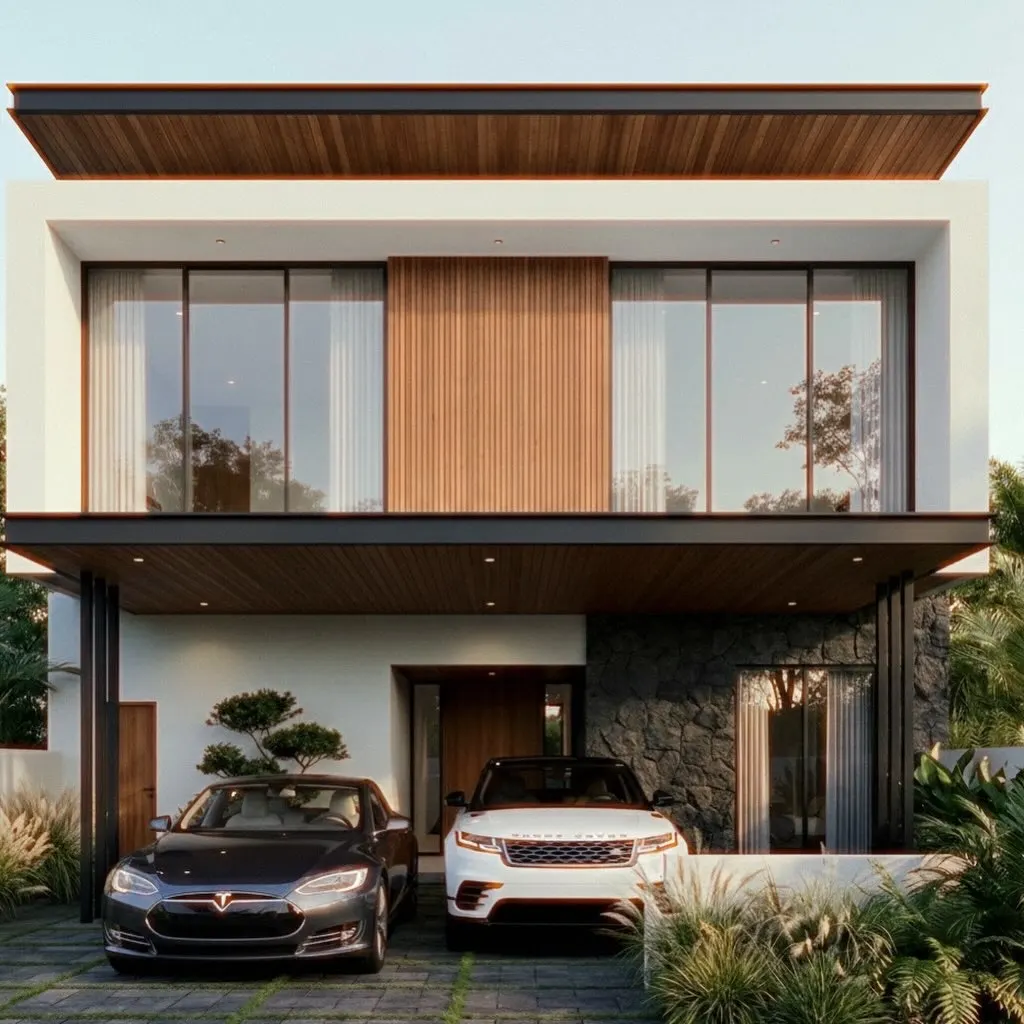
Two facade studies for houses in residential estates: one tropical with timber screens and planting, one modern with a deep cantilever.
- Category
- Design / Engineering
- Location
- Jabodetabek
- Year
- 2026
Services provided
Architecture
01
Context
Homeowners in residential estates wanted to renew the look of their houses without major changes to the plan.
02
Challenge
The facades had to stand out while fitting the estate around them and its setback rules.
03
Approach
Each study works with depth: timber screens, planters, and deep overhangs create shade, while stone and timber bring warmth.
04
Scope
Facade design and 3D visualisation.
05
Result
Clear design directions for the owners before moving on to construction drawings.
Gallery
Have a project like this?
Send a brief with your location, project type, and target timeline. We will come back with an approach.