Contemporary Classic Residence
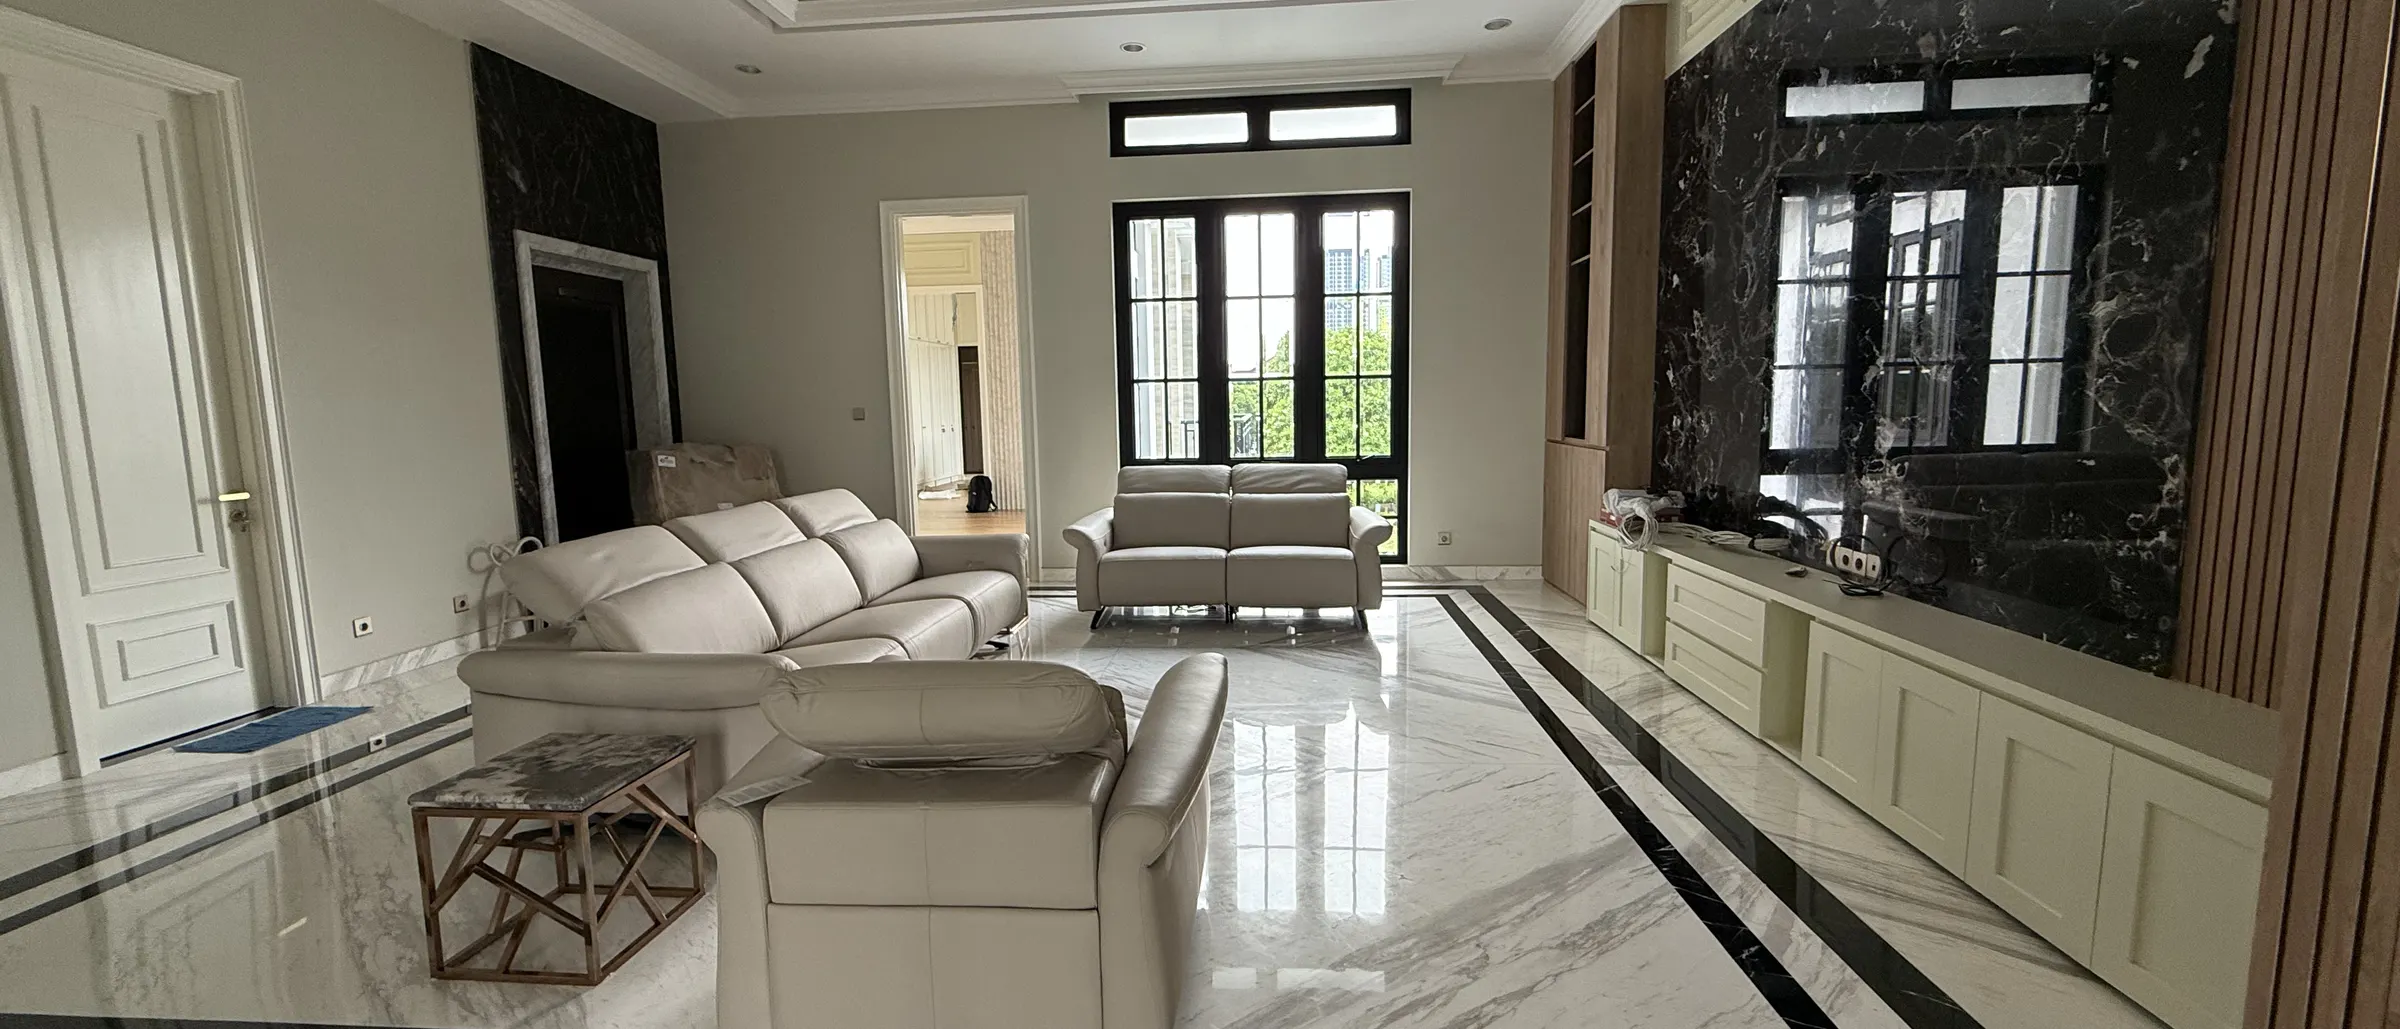
A complete interior fit-out for a classic style family house: wall panelling, custom joinery, marble, and lighting, carried from workshop production to handover.
- Category
- Residential
- Location
- Jabodetabek
- Year
- 2025
Context
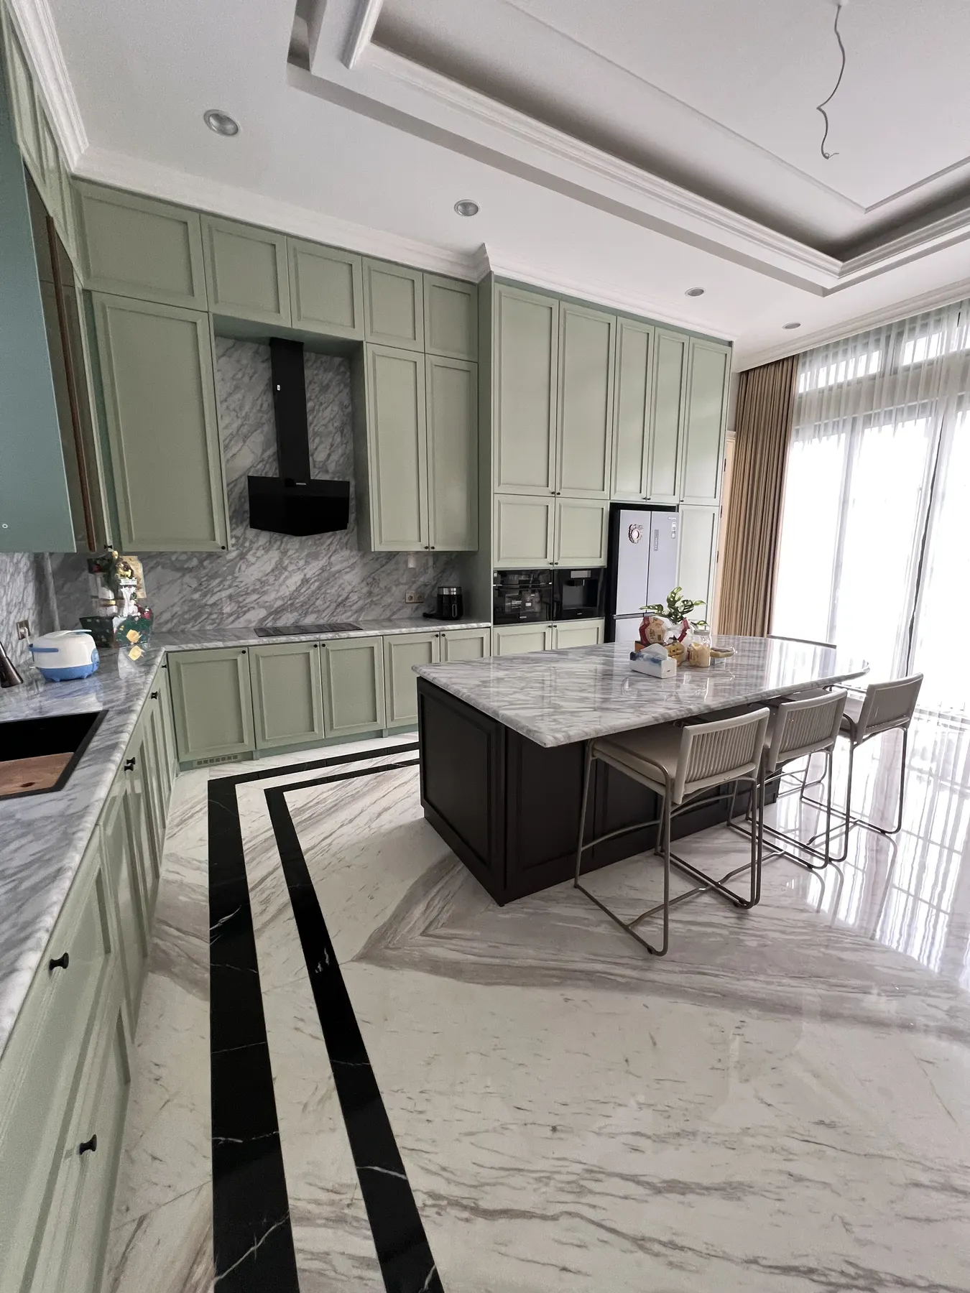
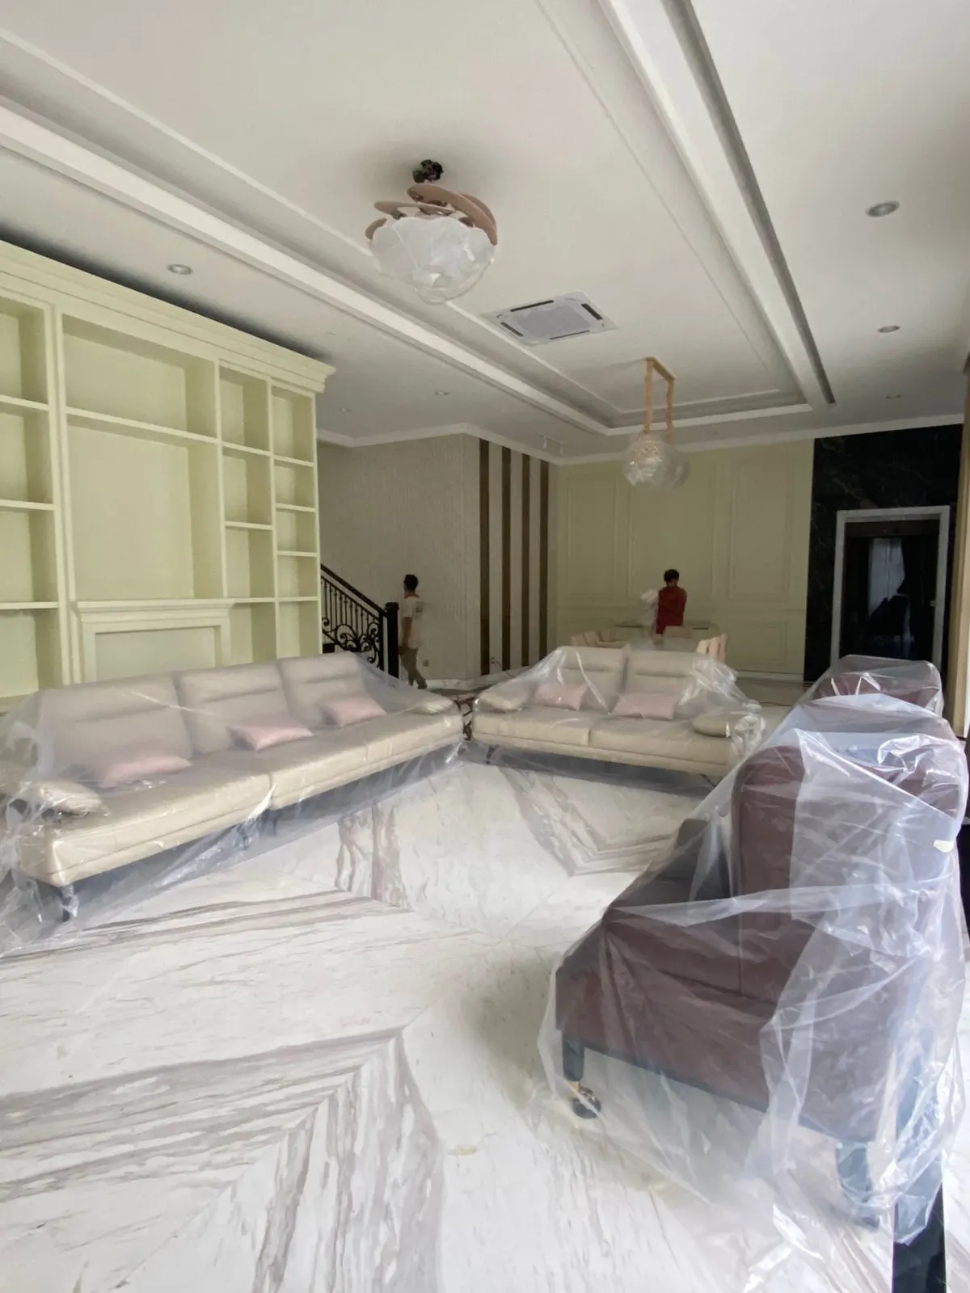
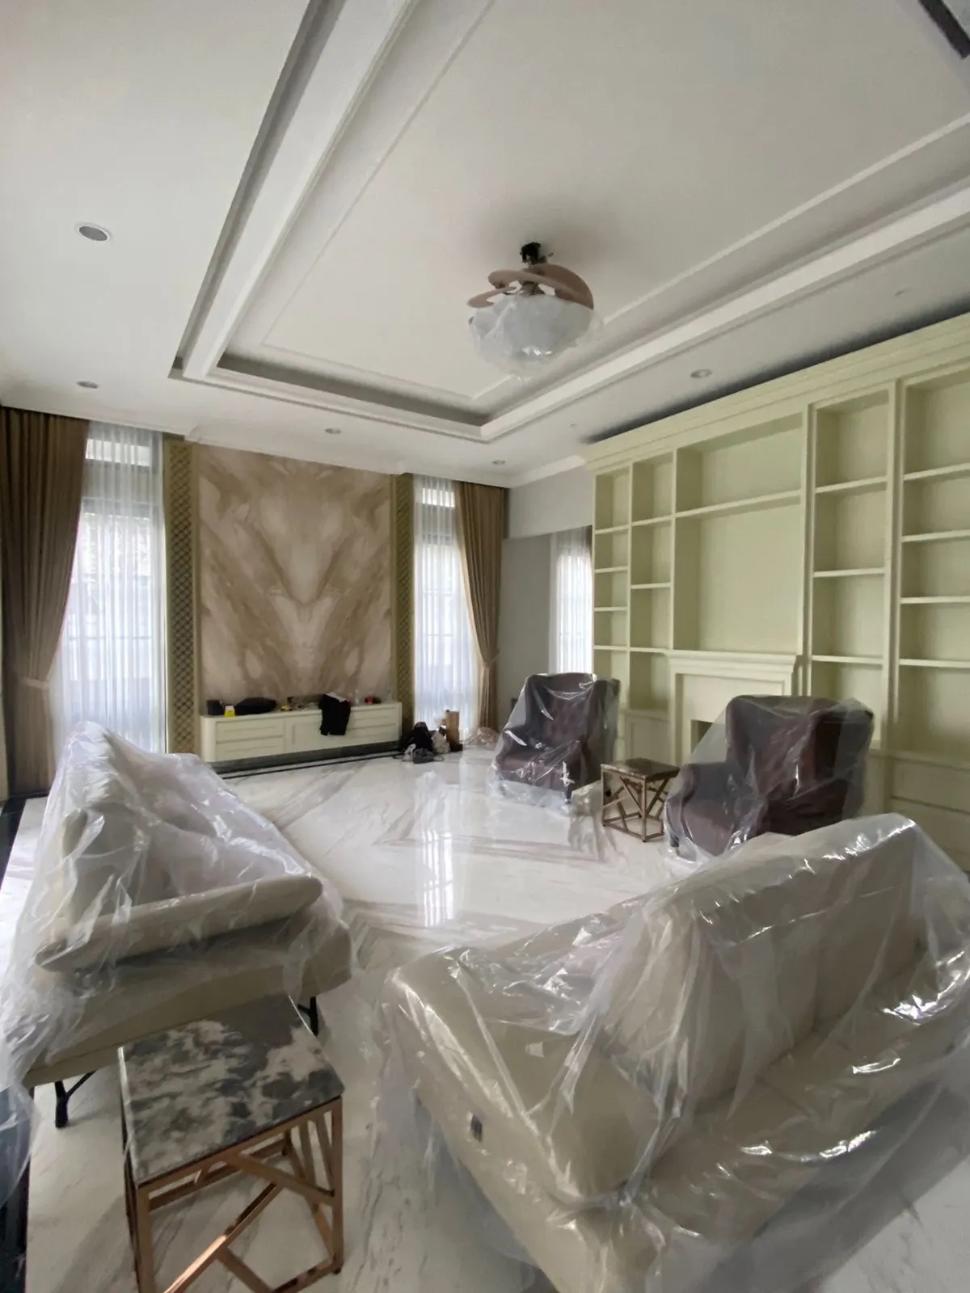
A two storey family house with formal and family living rooms, a dining room, wet and dry kitchens, and several bedrooms and bathrooms. The owners wanted a classic atmosphere that still feels light and clean, not heavy.
Challenge
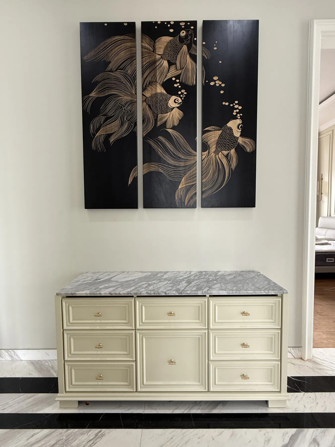
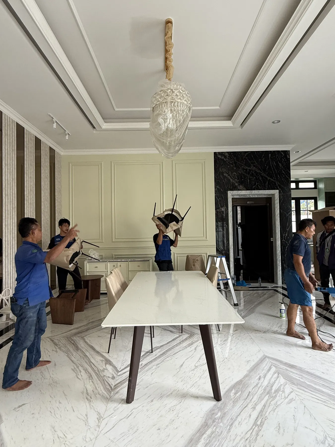
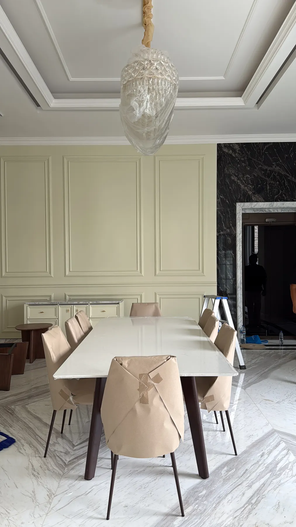
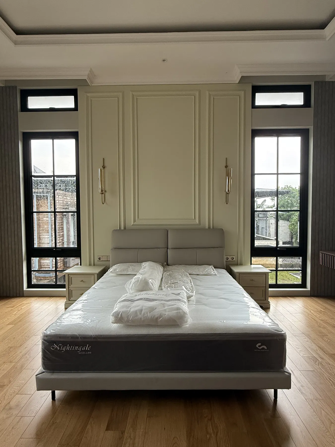
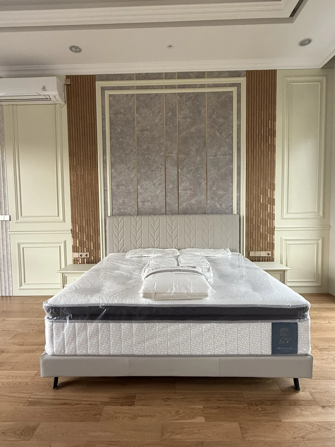
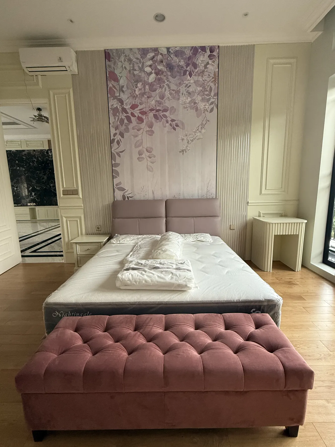
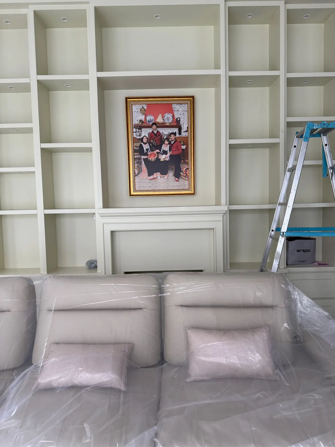
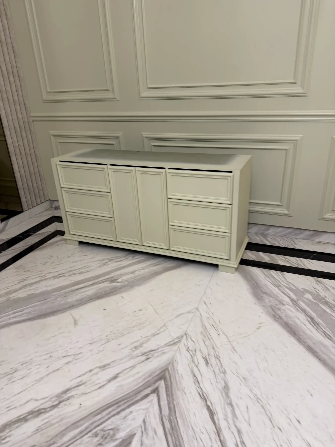
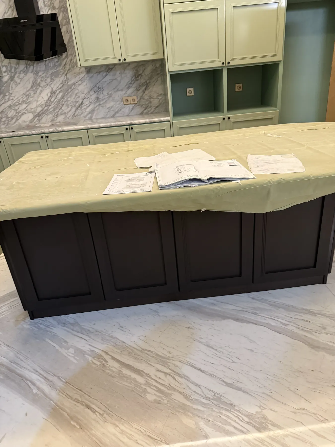
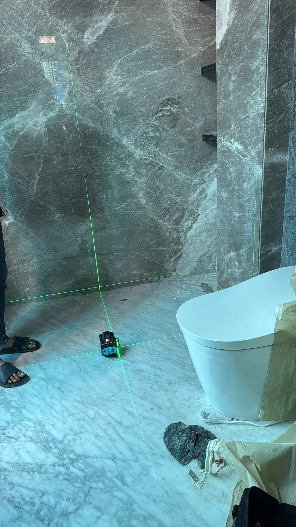
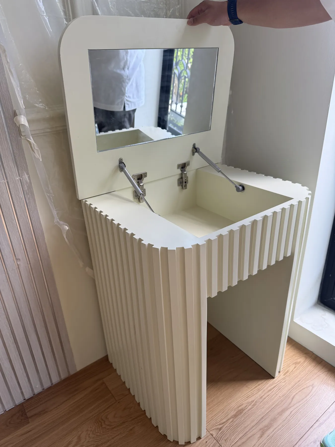
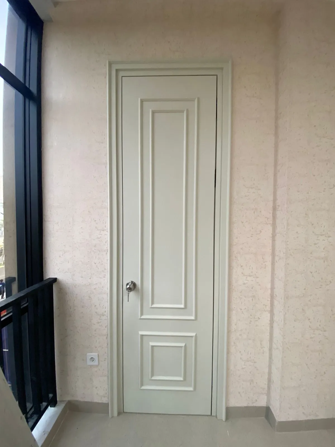
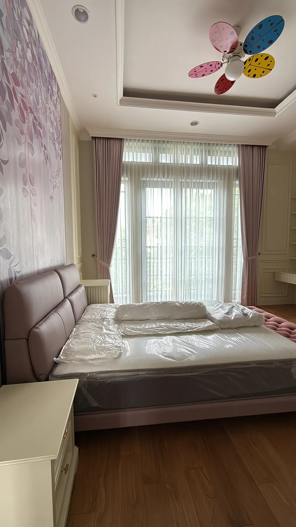
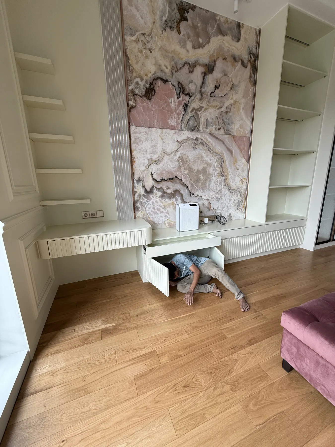
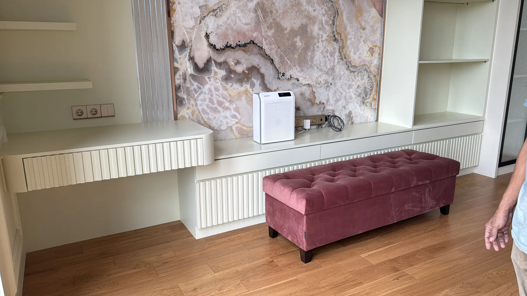
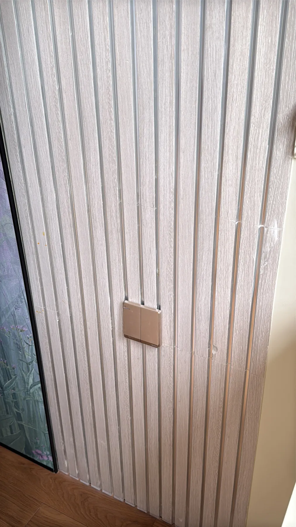
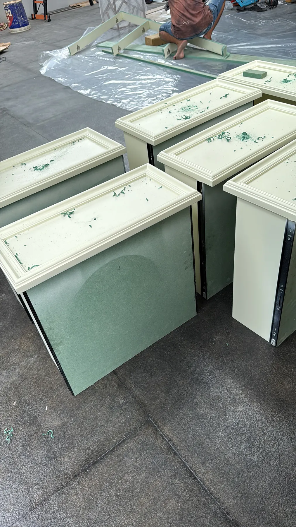
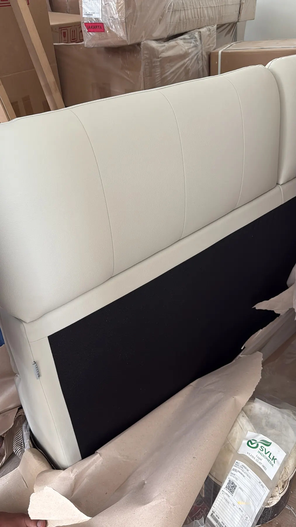
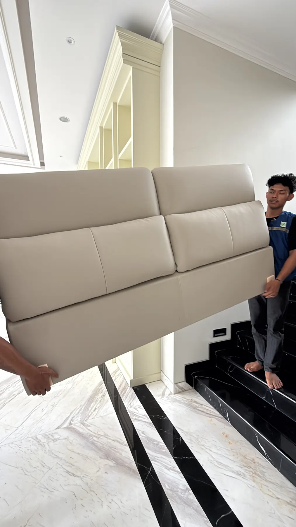
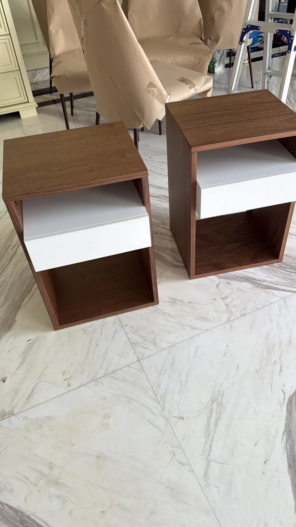
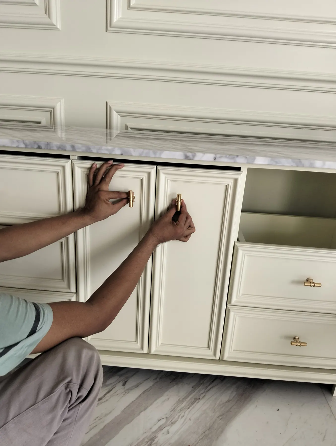
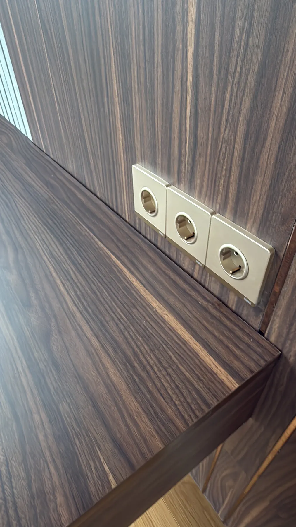
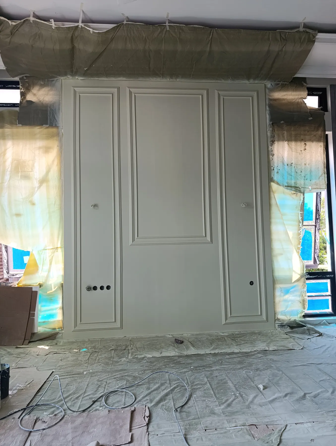
Many pieces were made to measure and had to meet precisely on site: wall panels, backlit shelving, headboards, vanities, kitchen cabinets, and decorative screens, all while marble, ceiling, and services work was still running.
Approach
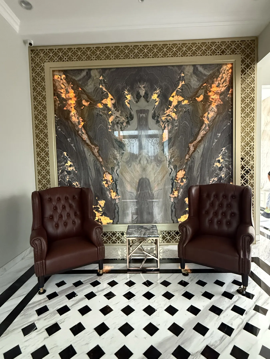
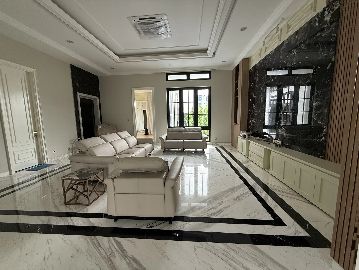
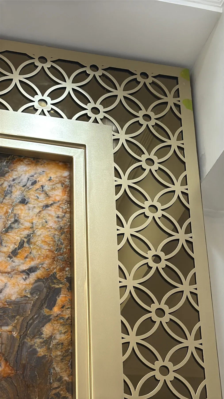
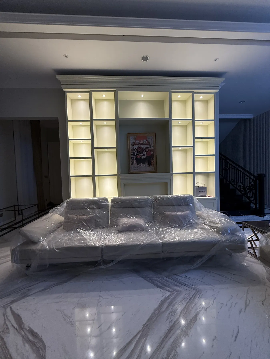
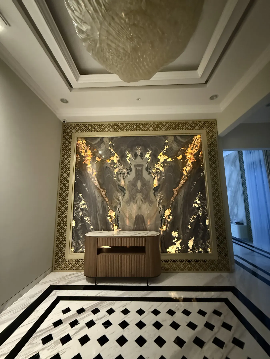
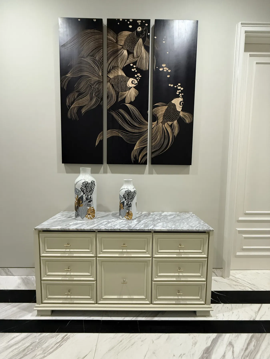
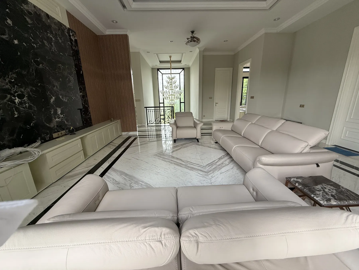
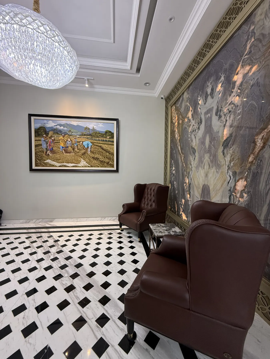
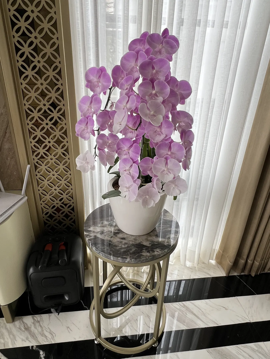
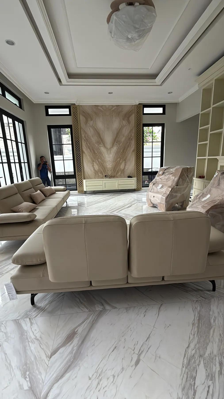
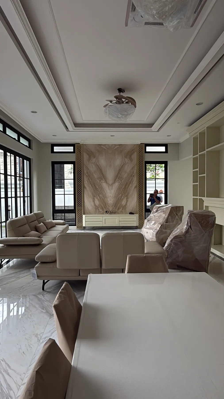
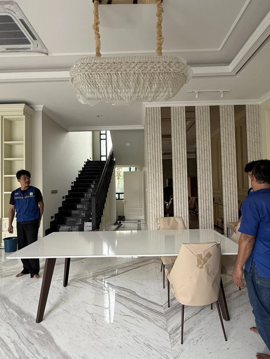
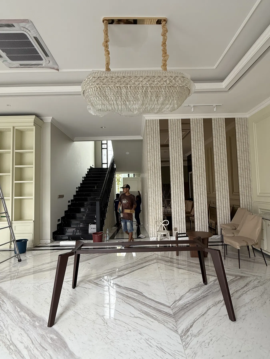
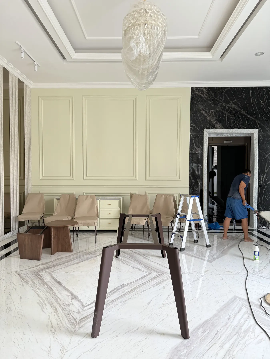
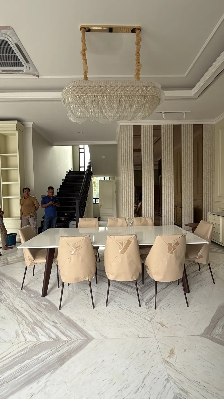
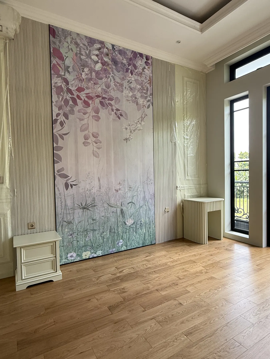
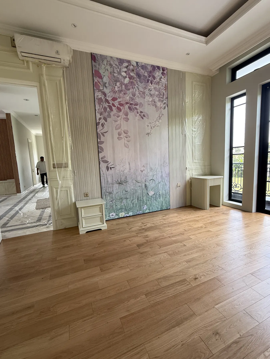
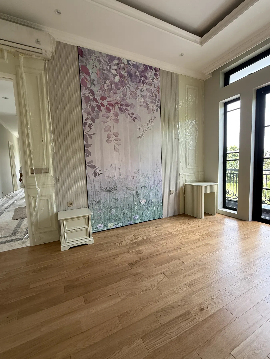
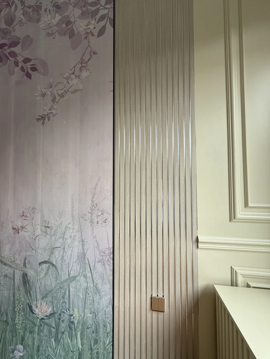
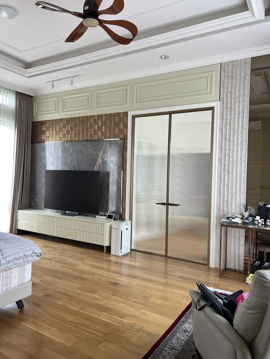
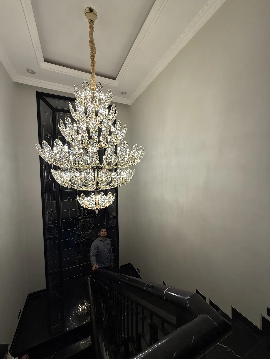
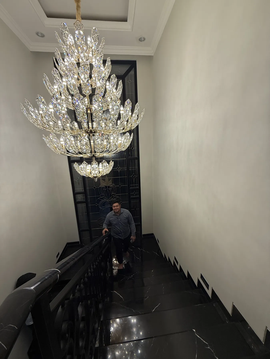
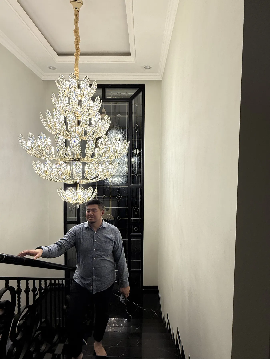
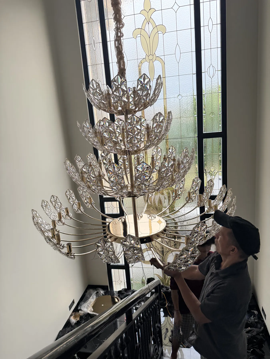
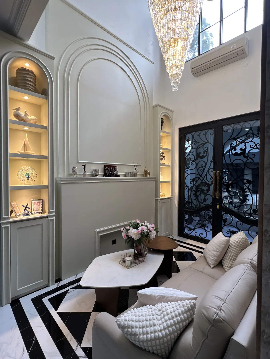
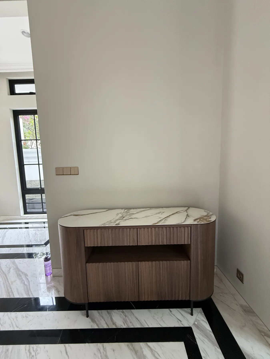
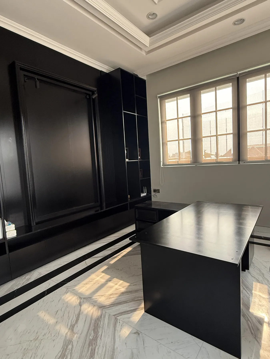
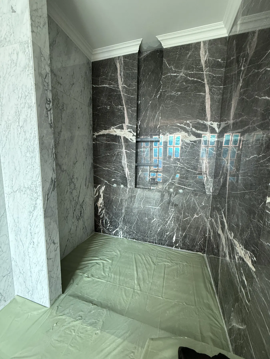
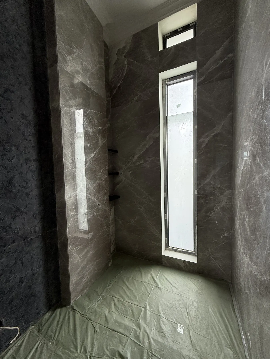
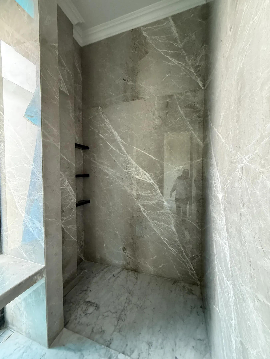
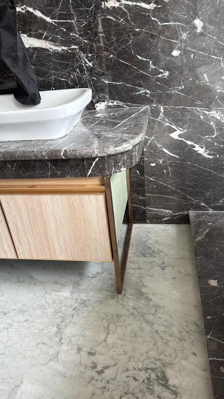
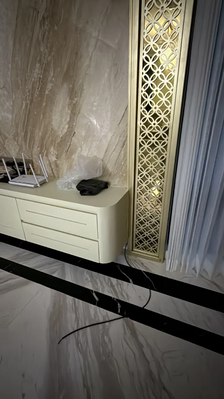
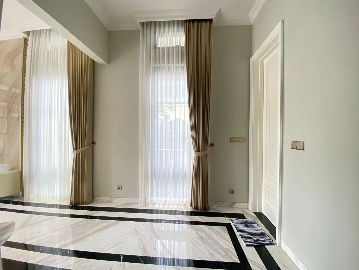
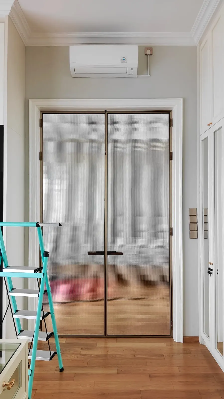
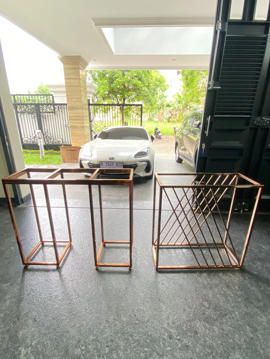
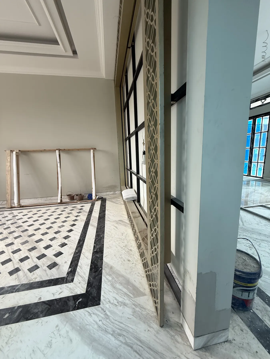
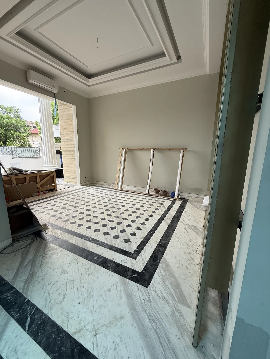
Every room was re-measured before production, then the joinery was built in the workshop and installed in stages that followed the finishing sequence. Marble floors banded in black tie the rooms together, while backlit onyx, gold screens, and a floral mural give the main spaces their character.
Scope
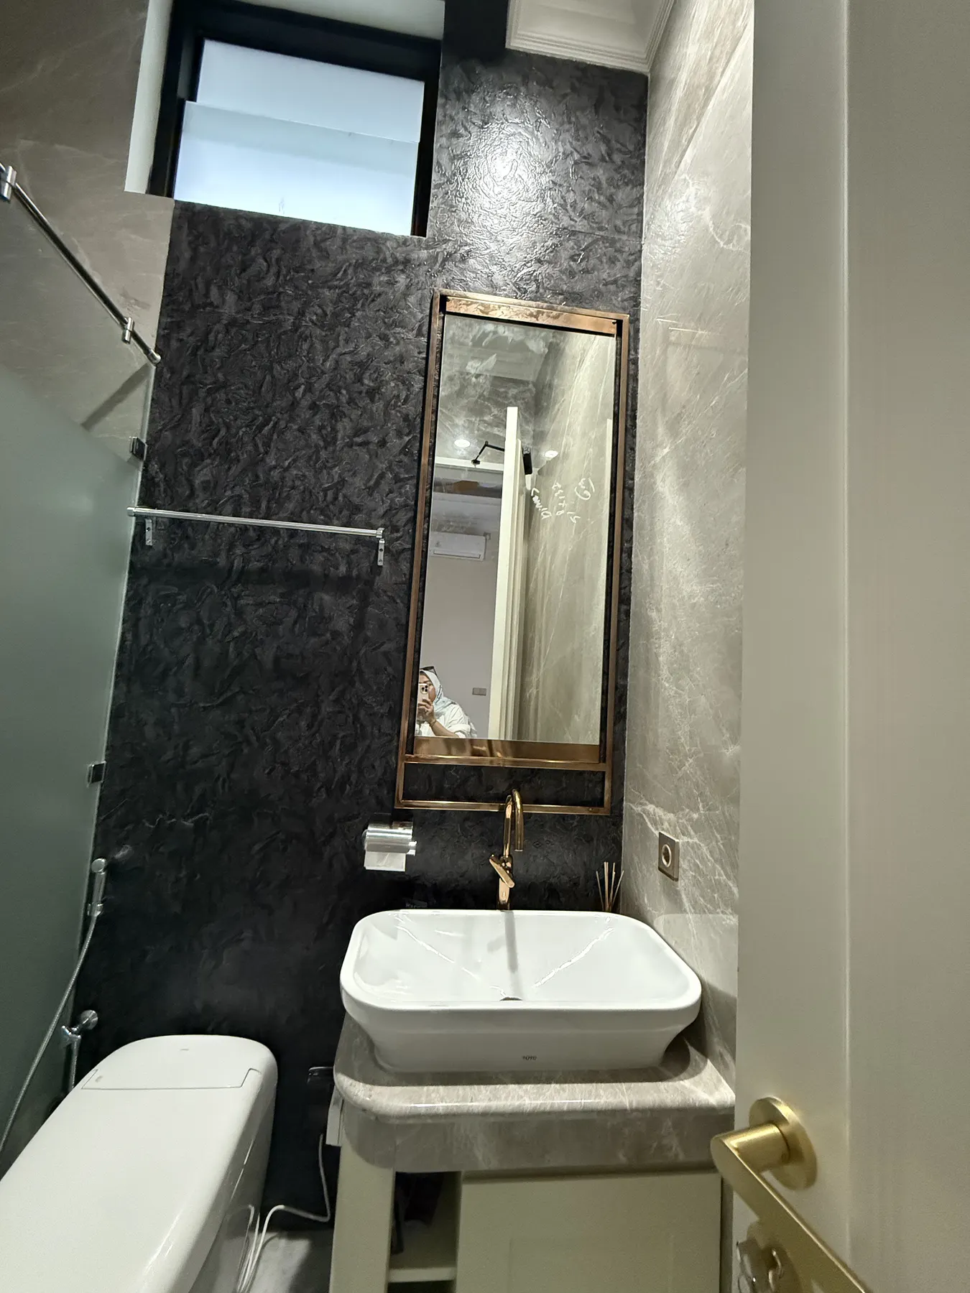
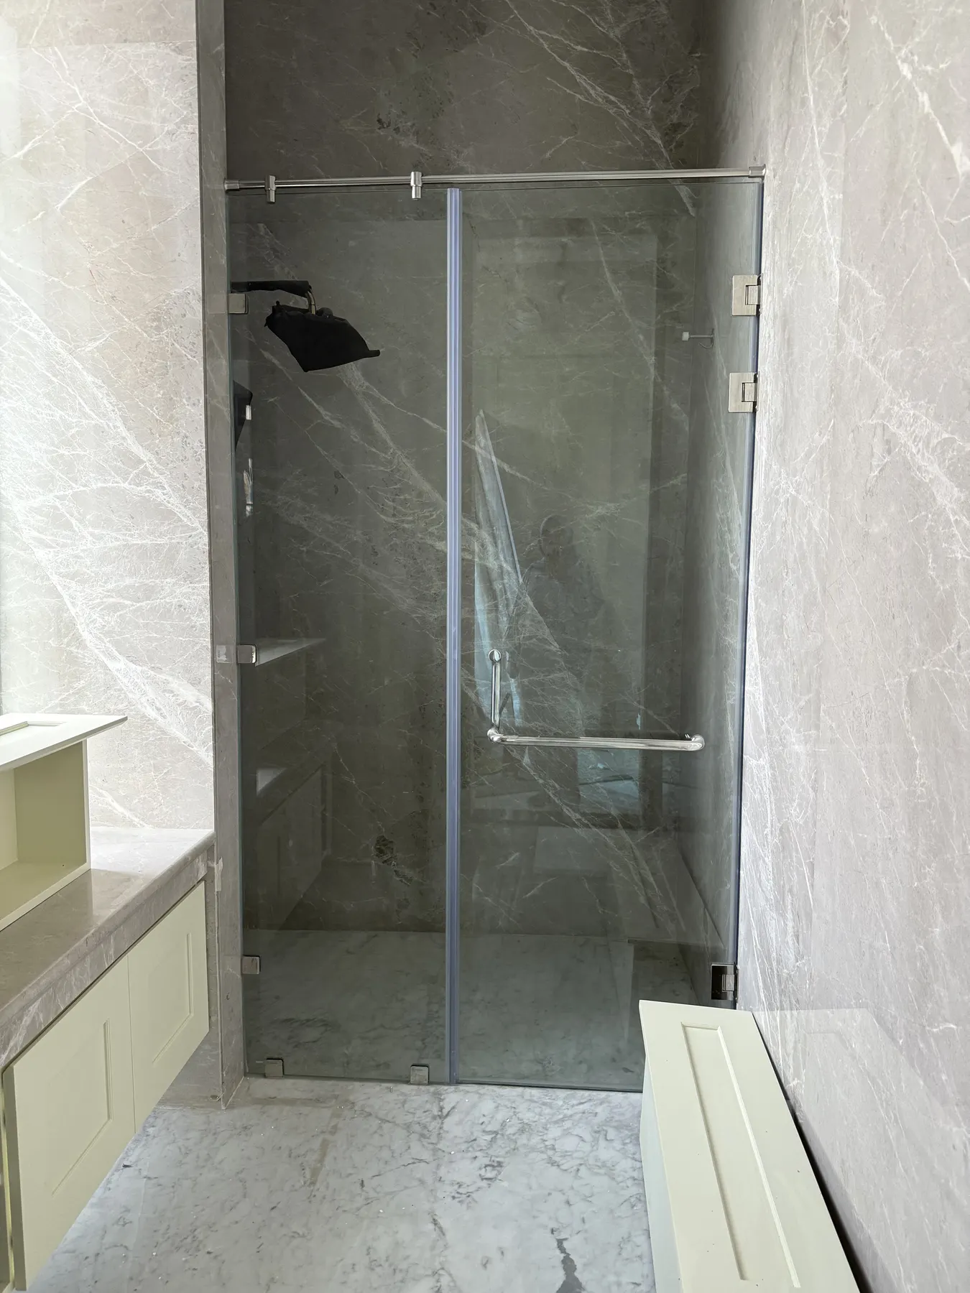
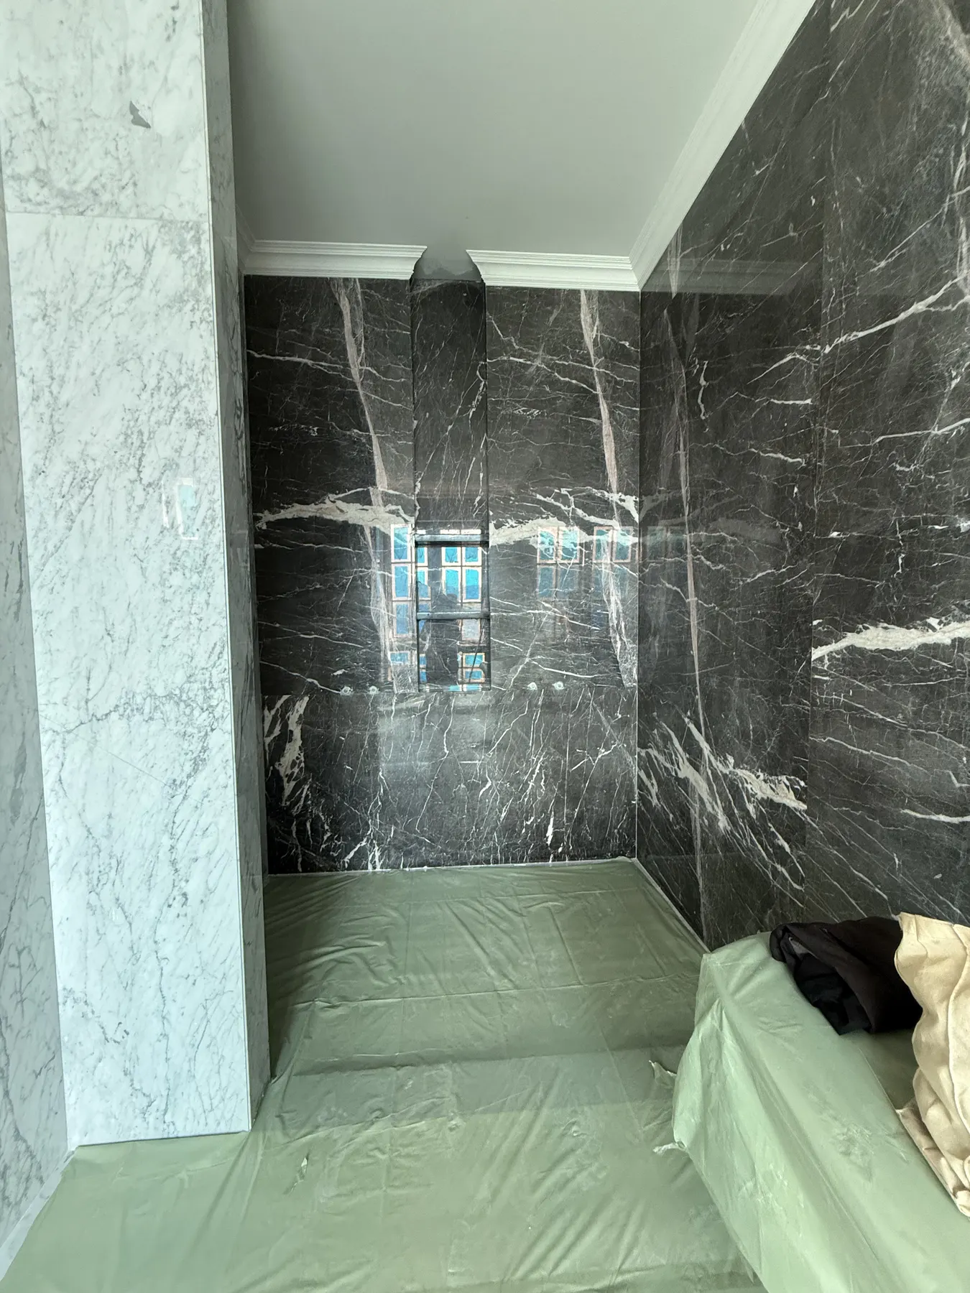
Interior design, production and installation of custom joinery, wall panelling, kitchen cabinetry, marble vanities and bathrooms, decorative screens, and coordination of lighting and chandeliers.
Result
The house was handed over with rooms resolved from floor to ceiling, consistent detailing across both floors, and joinery that fits each space exactly.
Gallery
Have a project like this?
Send a brief with your location, project type, and target timeline. We will come back with an approach.