Pine Tree Tropical House
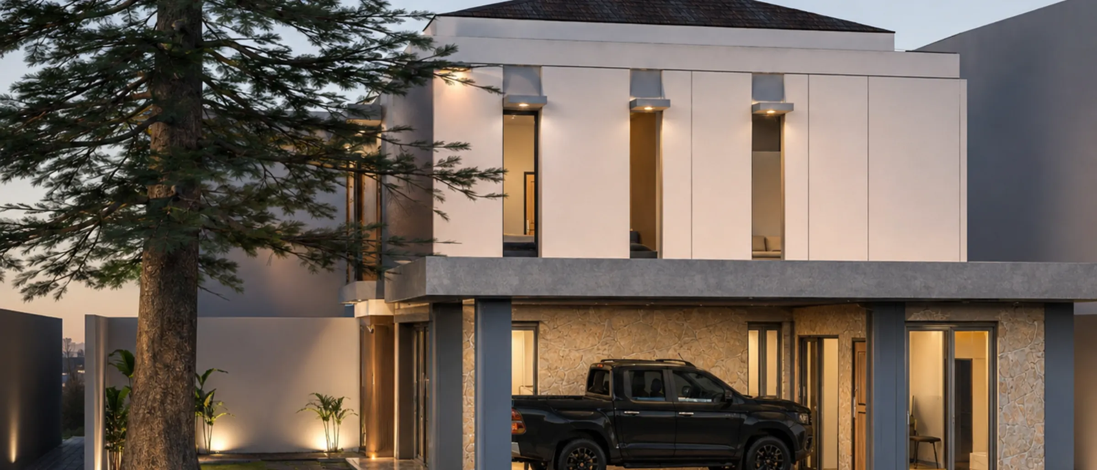
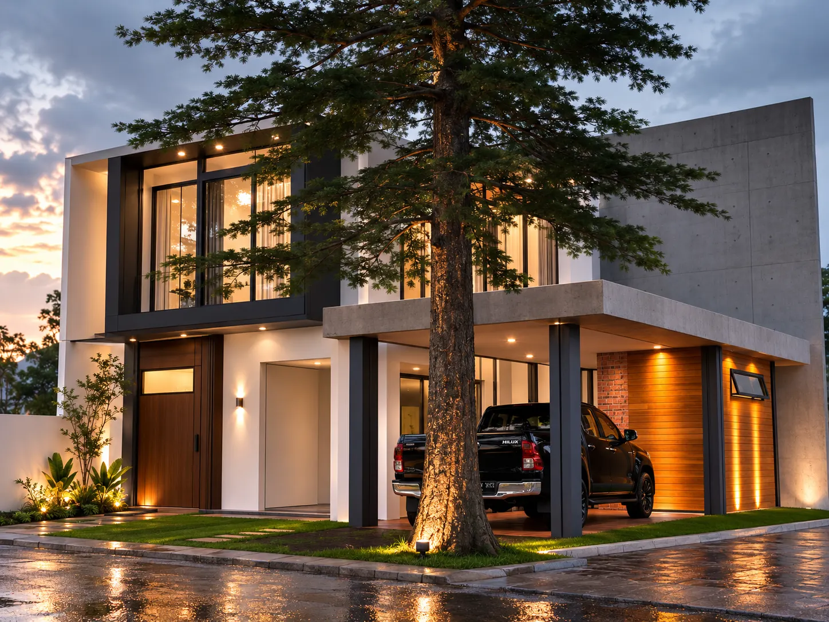
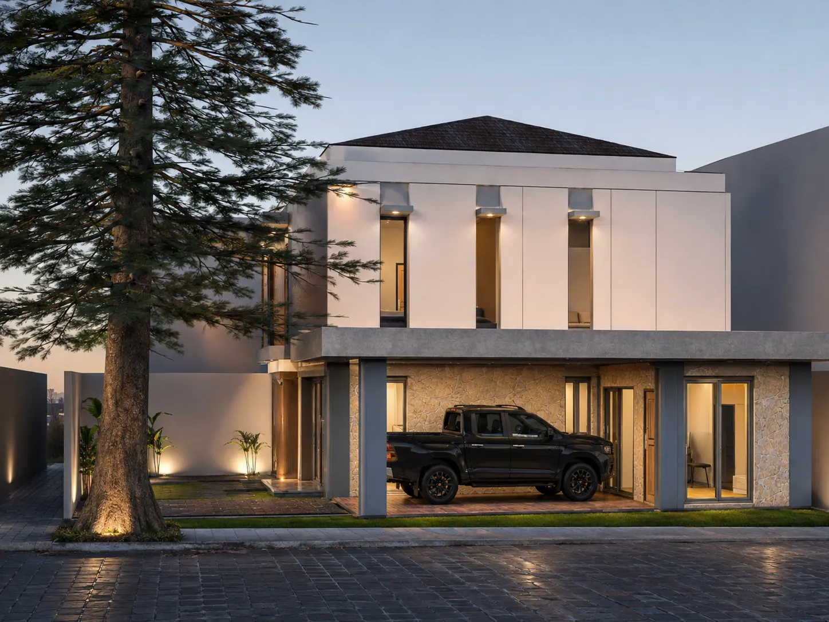
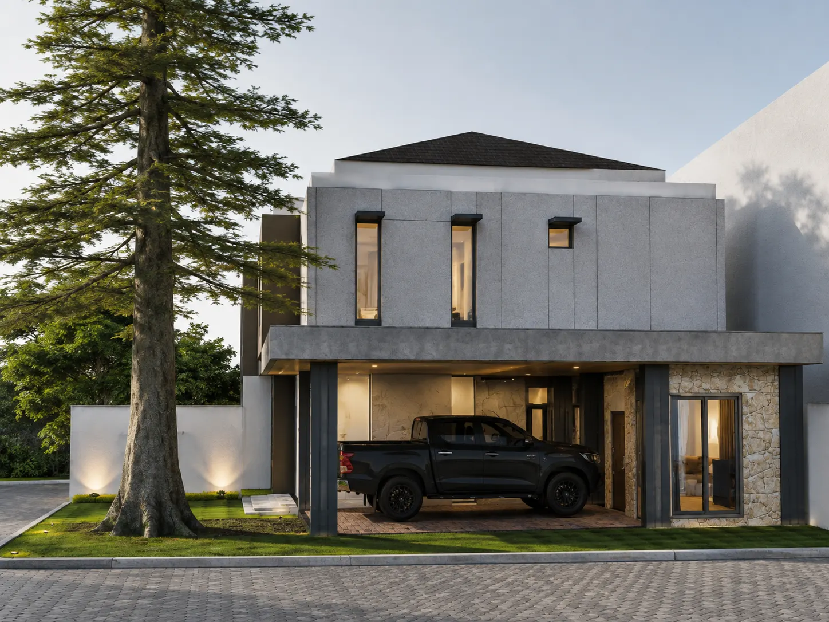
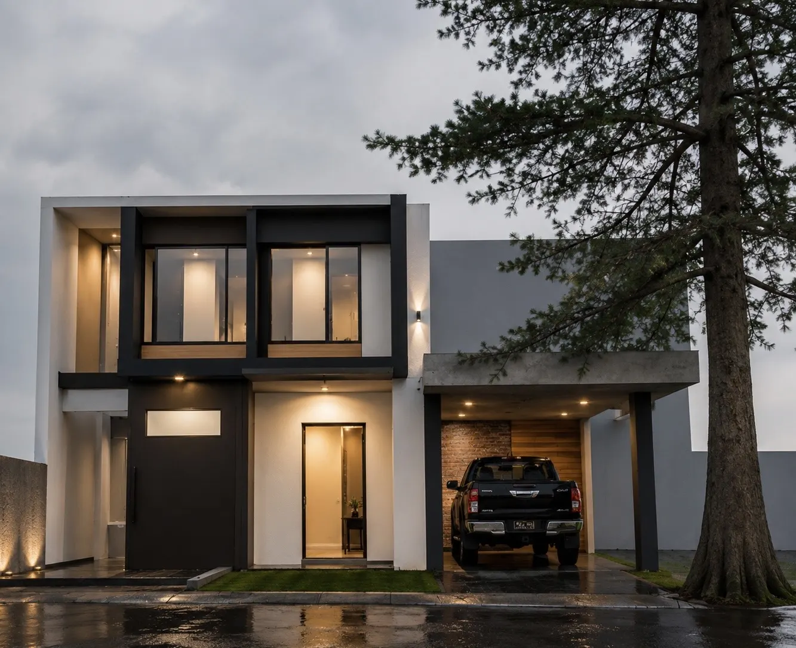
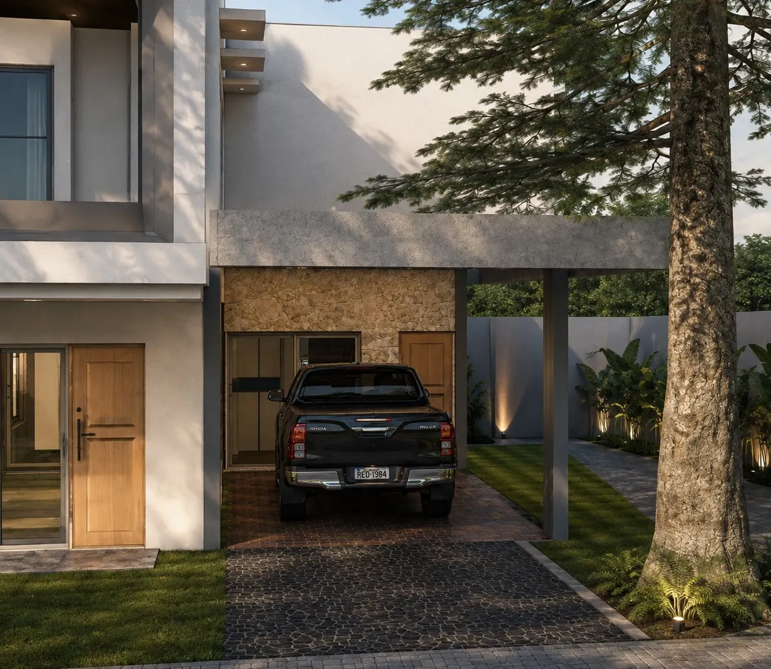
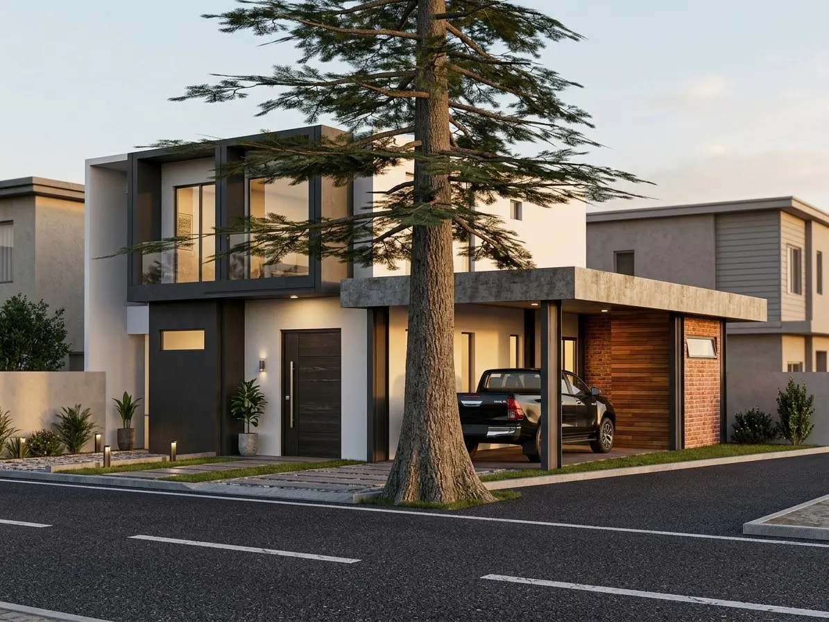
A two storey house designed around a mature pine tree that was kept, with a concrete facade, timber accents, and an open carport.
- Category
- Residential
- Location
- Jabodetabek
- Year
- 2026
Context
A residential plot with a large pine tree at the front. The owners asked for a modern house with parking for a large vehicle and an open family living area.
Challenge
The pine tree stands exactly where a carport would normally go, and its roots limit where the front foundations can sit.
Approach
The mass was shifted and the carport became a cantilevered canopy, so the tree stays at the centre of the facade. Grey concrete planes, timber panels, and concealed lighting keep the elevation calm by day and by night.
Scope
Concept design, spatial planning, facade design, and 3D visualisation.
Result
A house that belongs to its setting: the existing tree was not felled, it became the identity of the home.
Gallery
Have a project like this?
Send a brief with your location, project type, and target timeline. We will come back with an approach.