Membrane Roof Padel Club
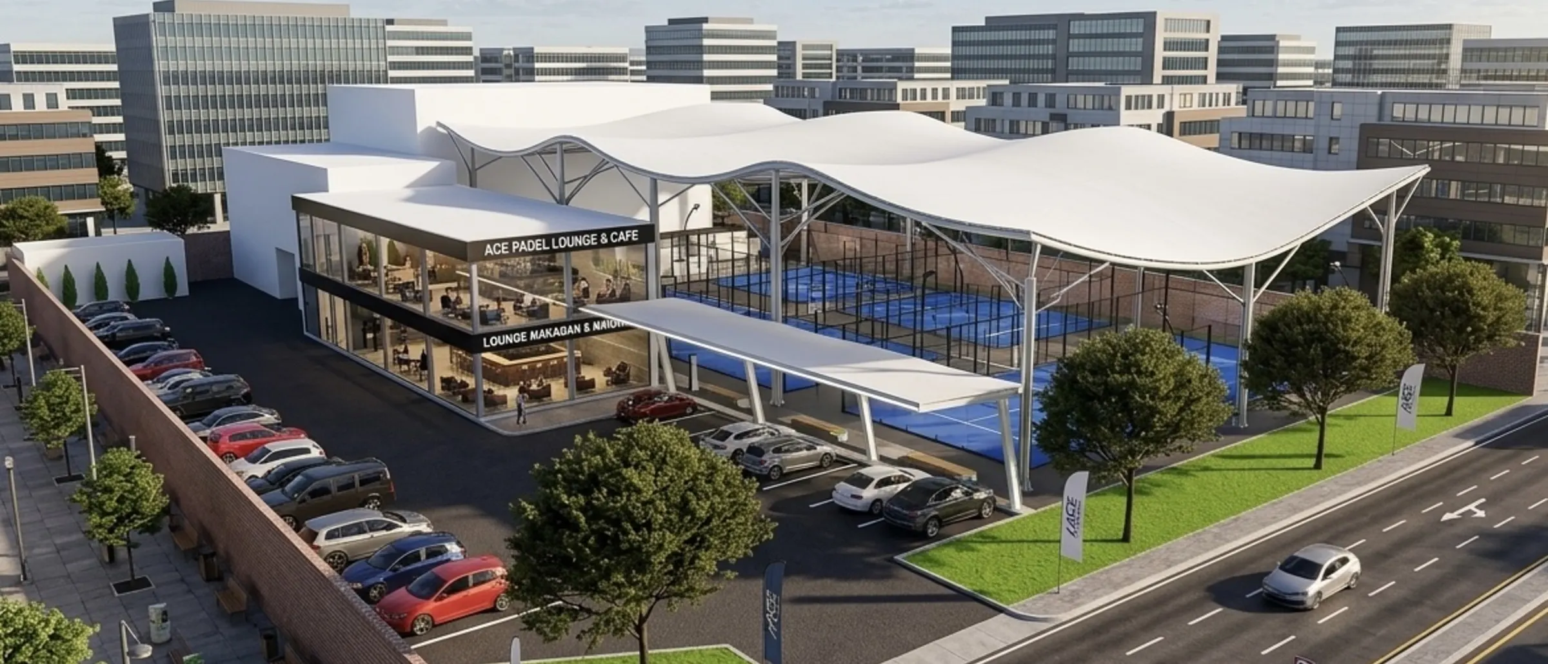
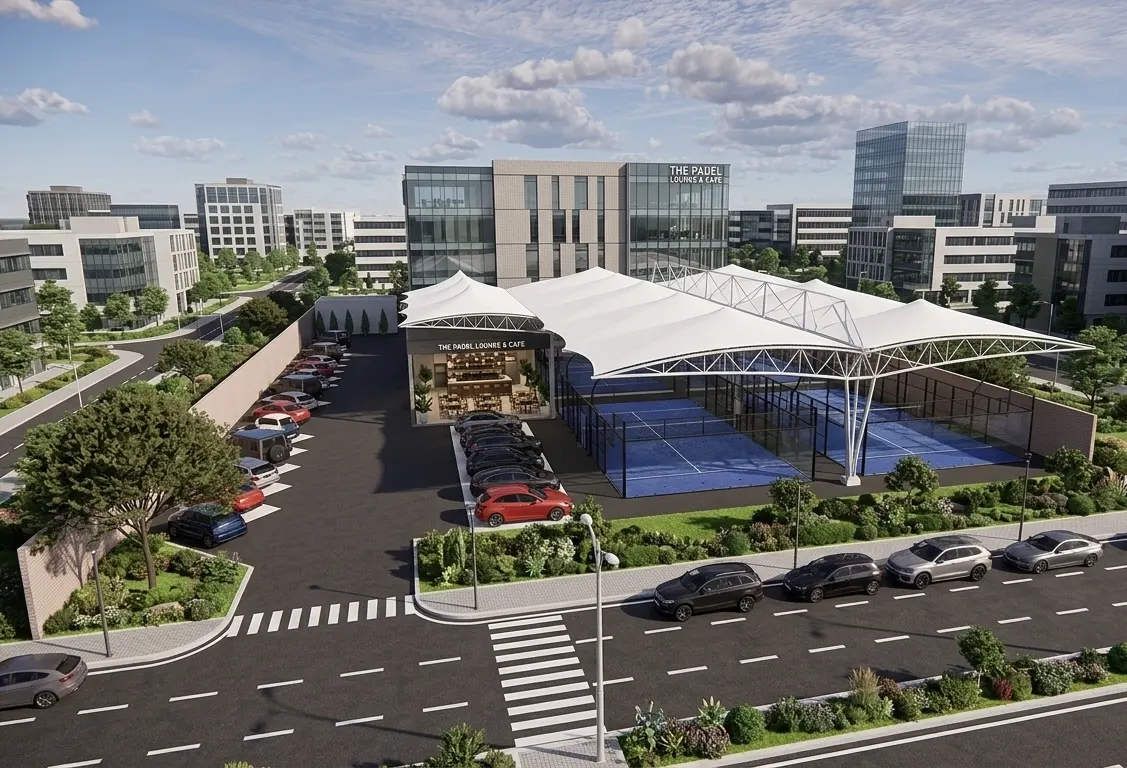
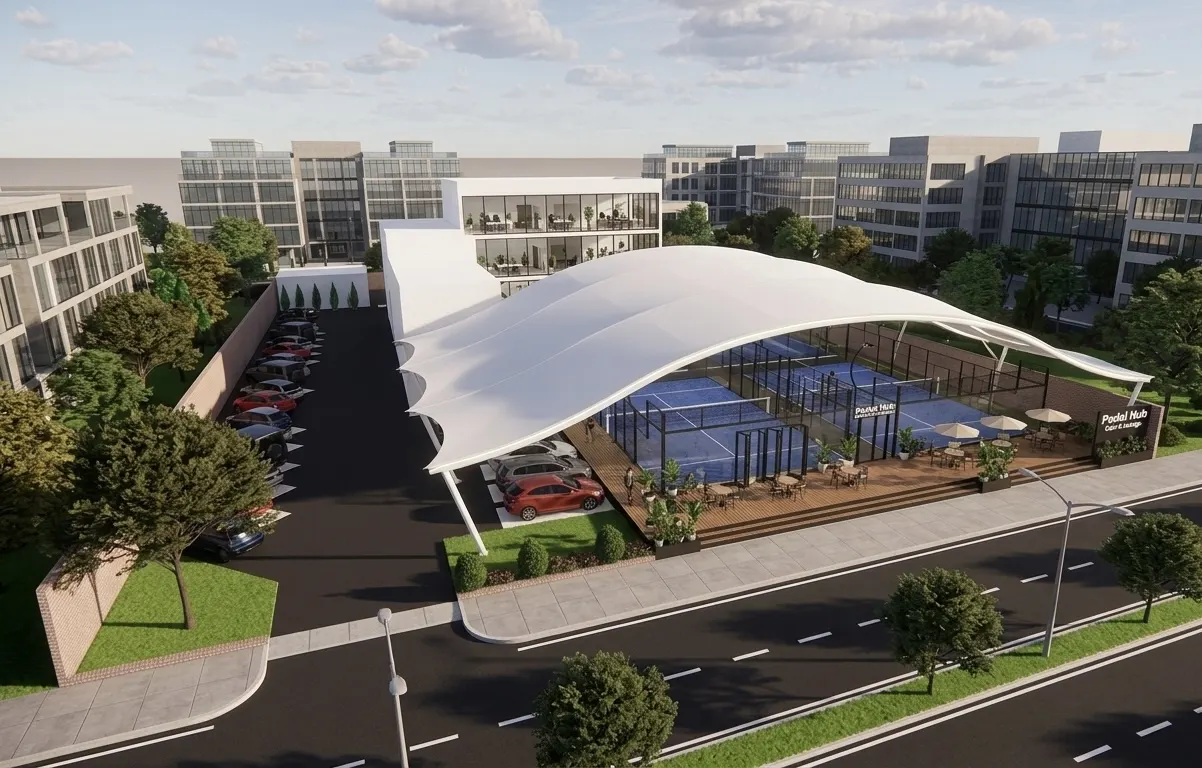
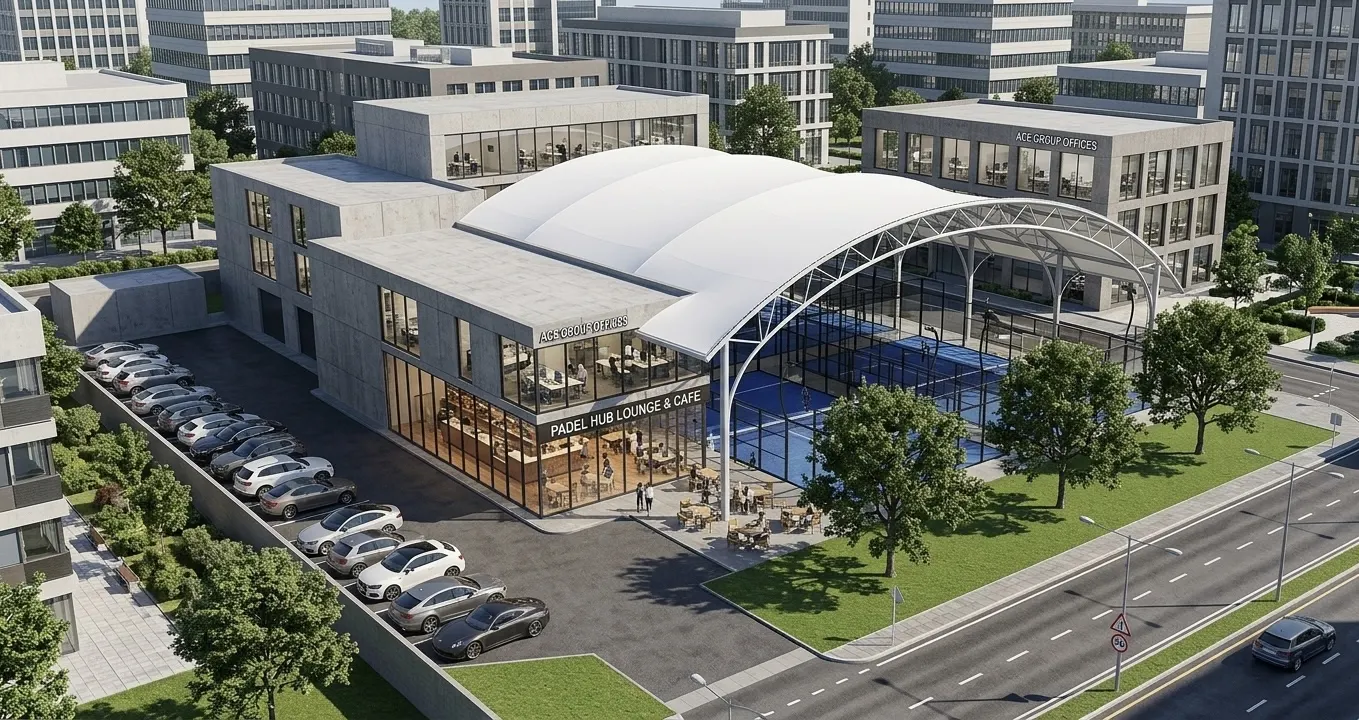
A padel facility with several courts under a long span membrane roof, together with a lounge, a cafe, and parking.
- Category
- Commercial
- Location
- Jabodetabek
- Year
- 2025
Context
A commercial plot on a main road in an urban district. The owner wanted a sports venue usable through the day that also works as a place to gather.
Challenge
Padel courts need column free spans and generous height, yet they must stay shaded, bright, and well ventilated in a tropical climate.
Approach
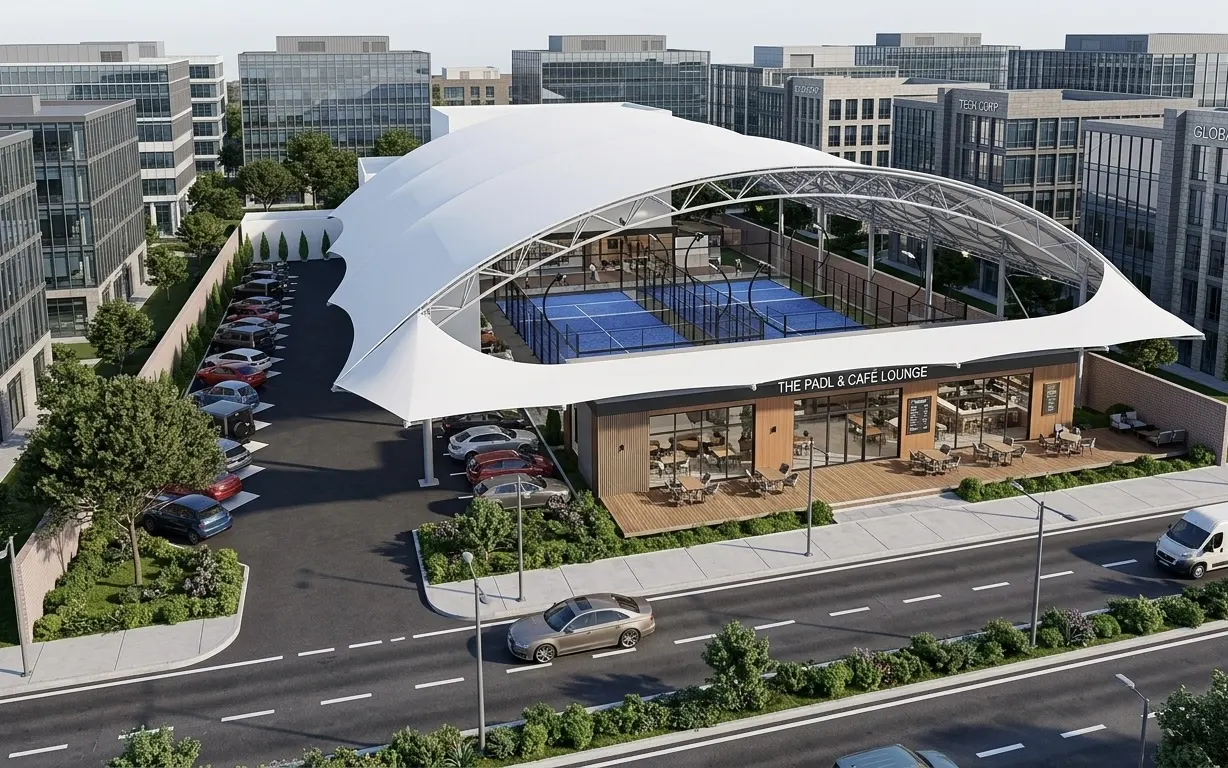
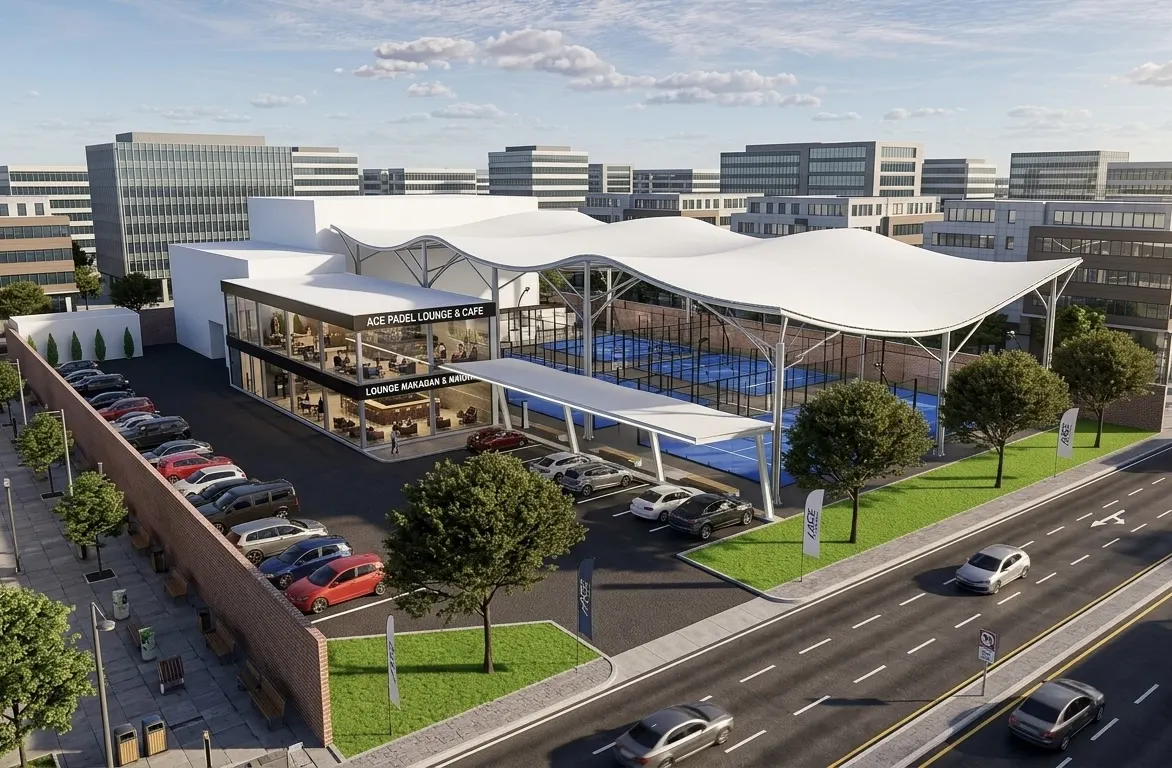
An undulating tensile membrane roof spans the courts on a light steel frame, letting soft daylight through while air moves in from the open sides. A two storey lounge block sits at the front as the face of the venue and a viewing point over the courts.
Scope
Site masterplan, architectural design, membrane roof structural concept, and 3D visualisation.
Result
A venue concept that is recognisable from the road, with comfortable courts and social spaces that keep the place alive between games.
Gallery
Have a project like this?
Send a brief with your location, project type, and target timeline. We will come back with an approach.