Executive Office, Jakarta
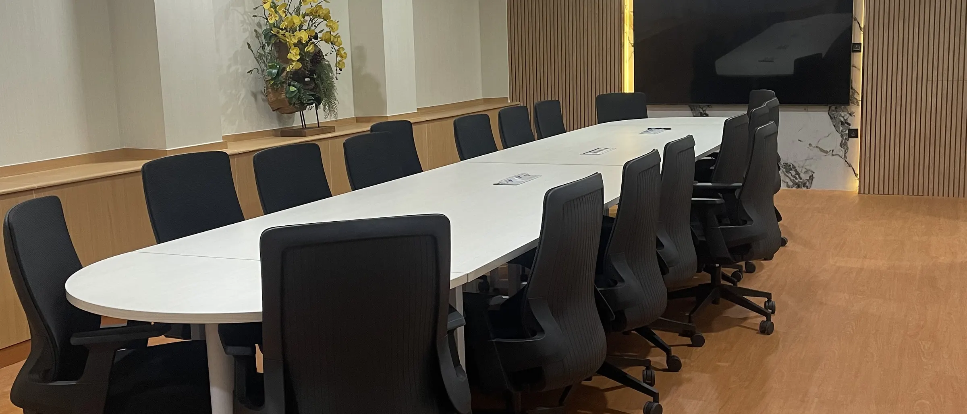
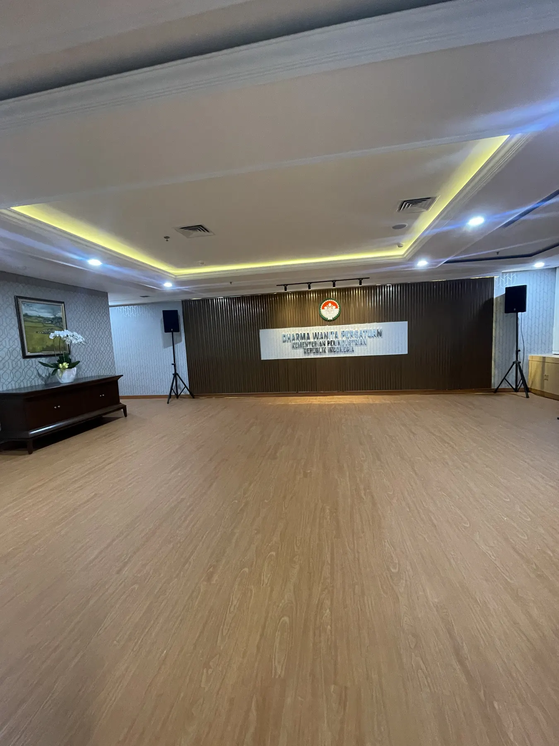
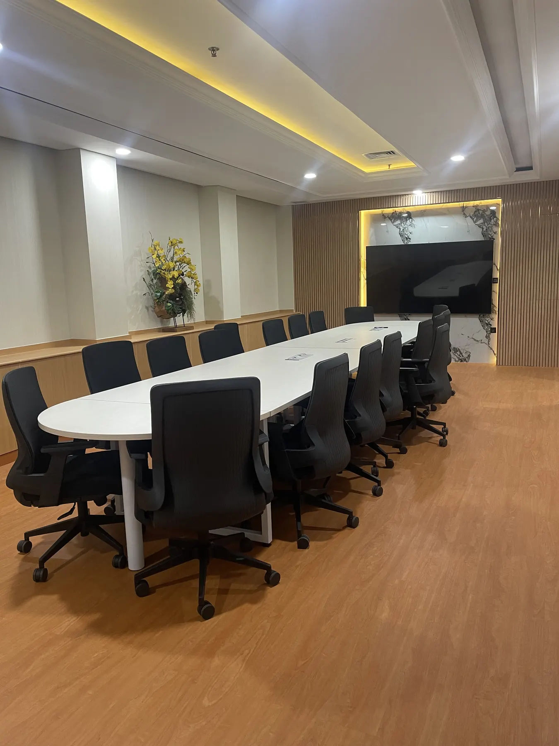
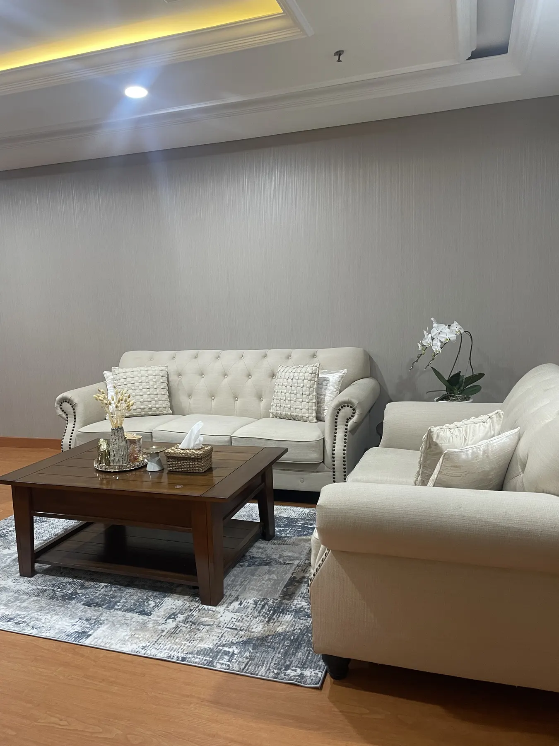
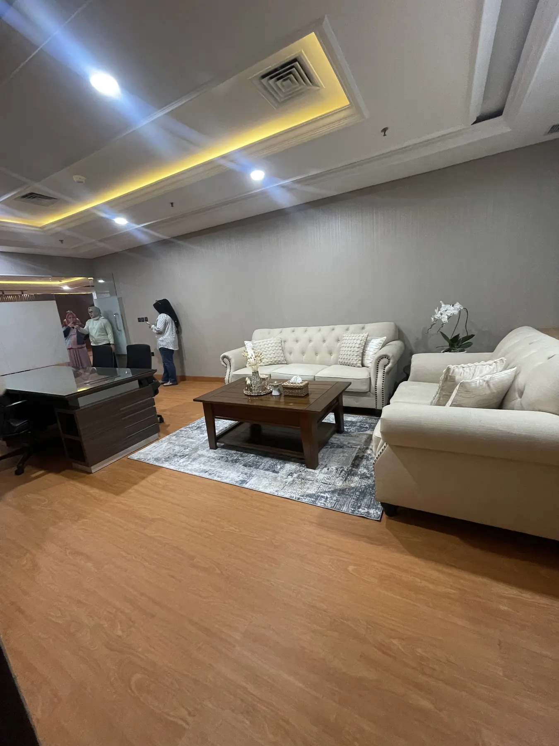
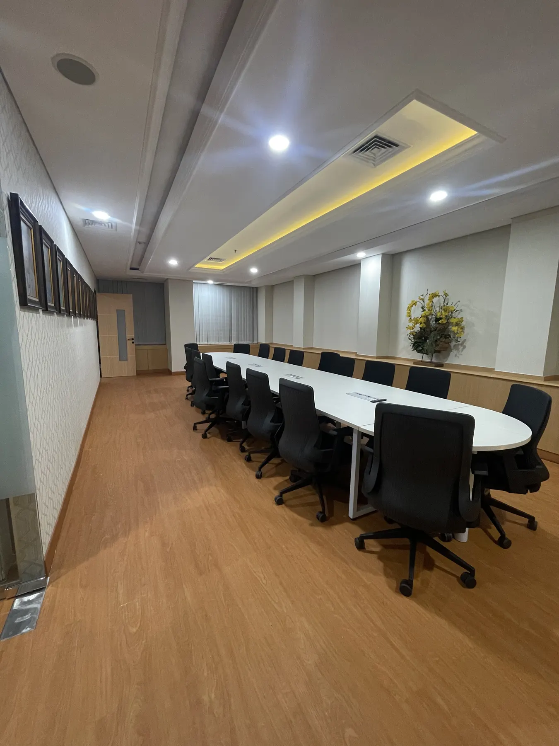
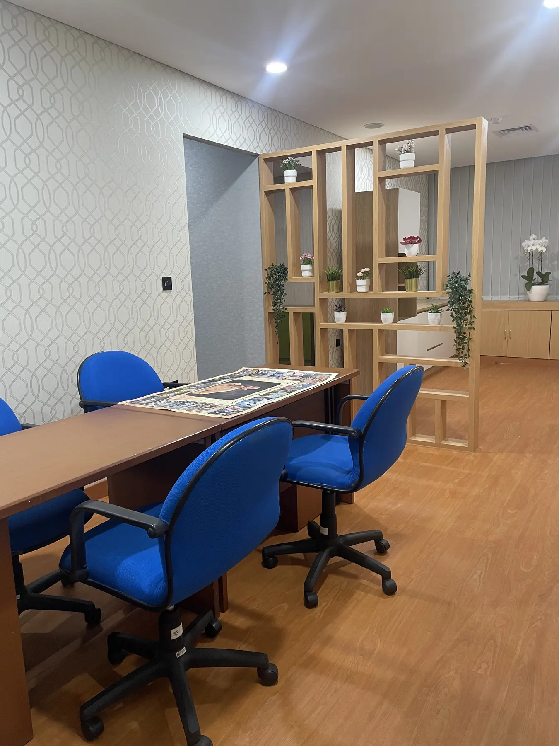
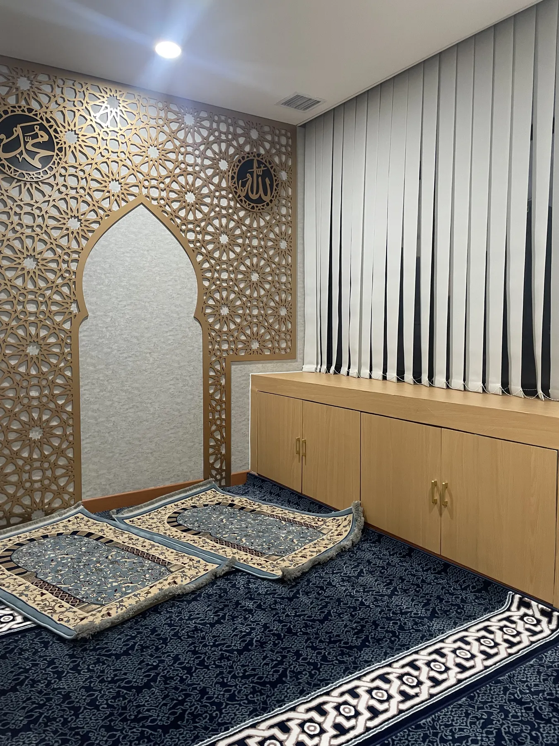
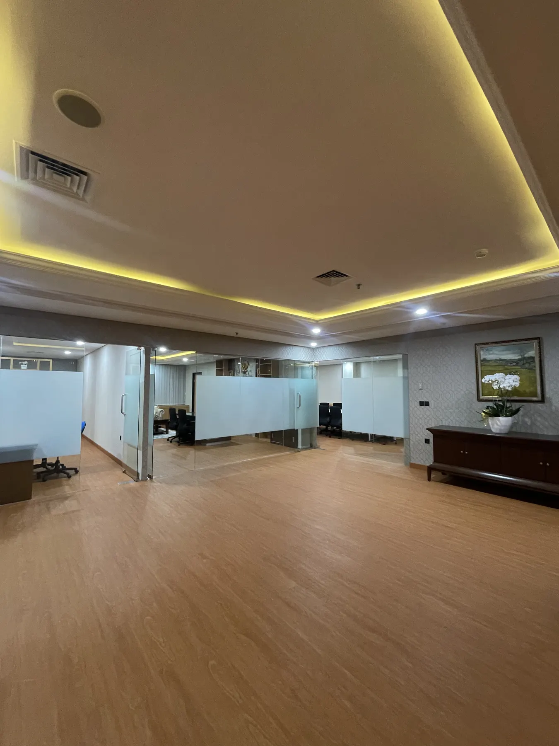
A full floor office fit-out: executive rooms, a reception lounge, a large boardroom, a hall, a pantry, and a prayer room.
- Category
- Office / Workspace
- Location
- Jakarta
- Year
- 2024
Context
An office floor in Jakarta that had to be reorganised for leadership and formal functions, including space to receive guests and hold events.
Challenge
The rooms had to look formal and representative, but the work took place in an occupied building on a tight schedule.
Approach
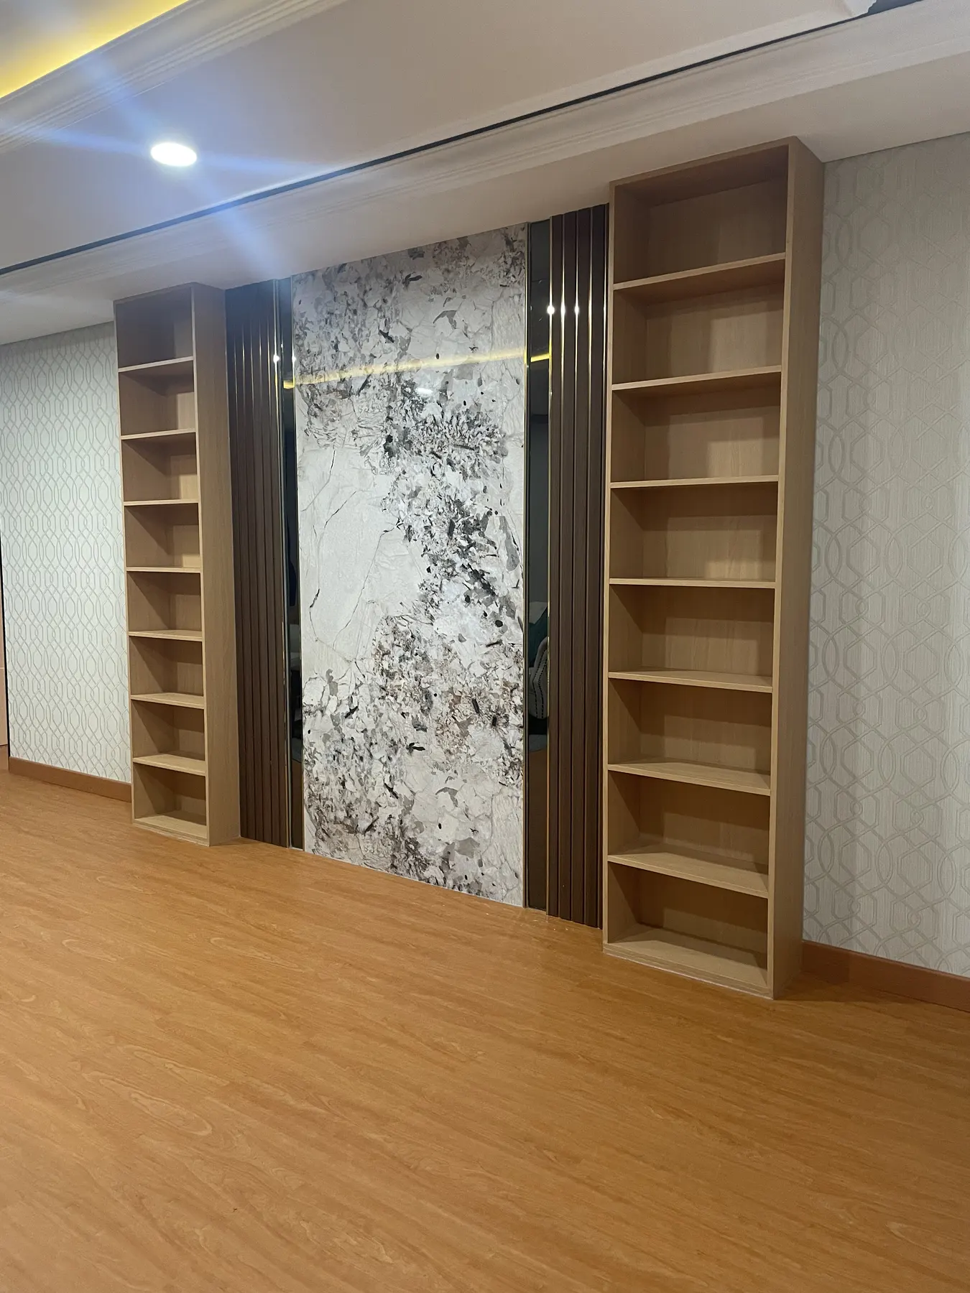
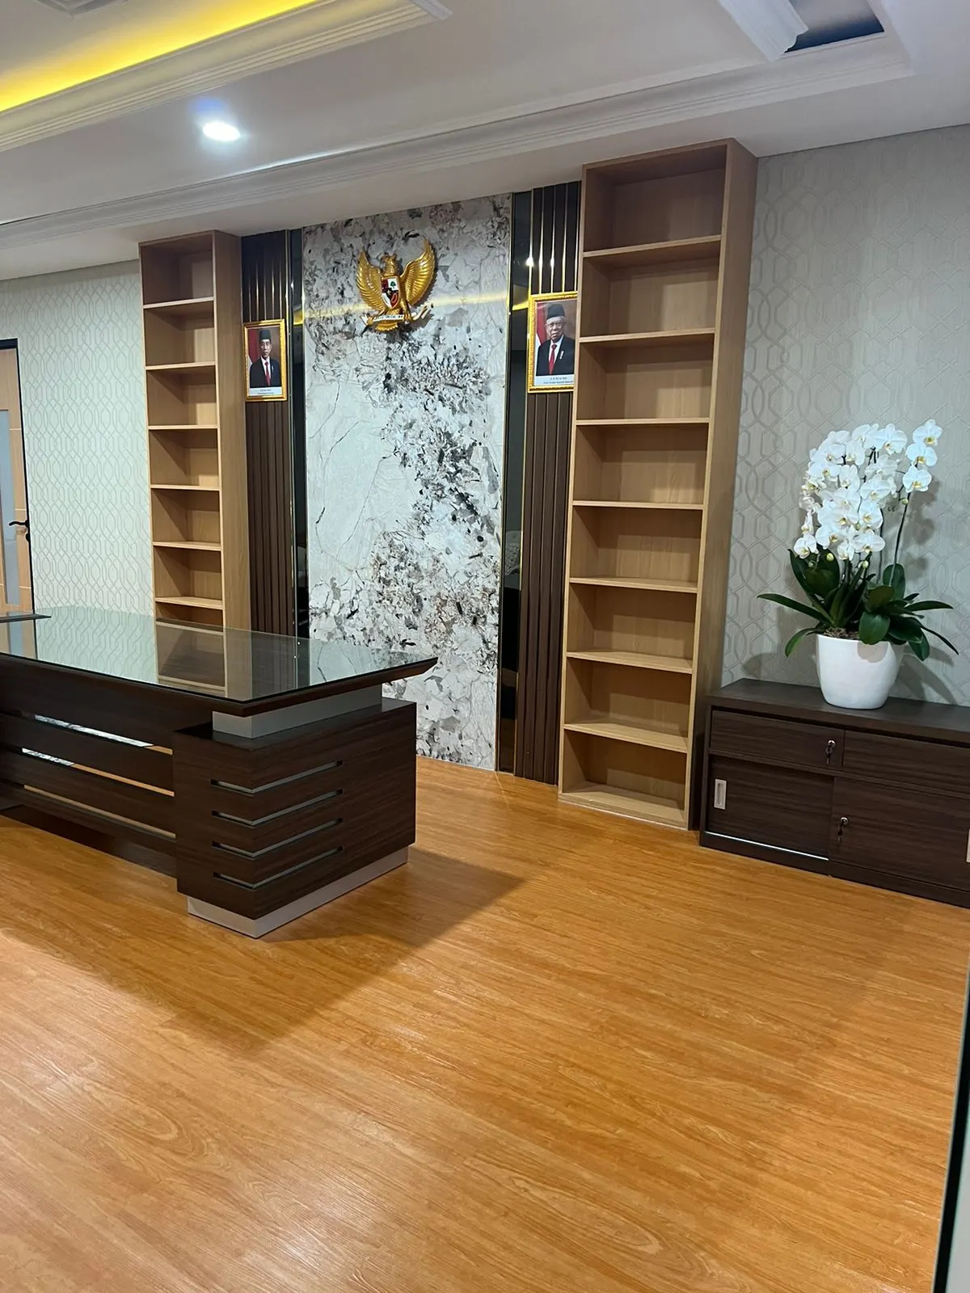
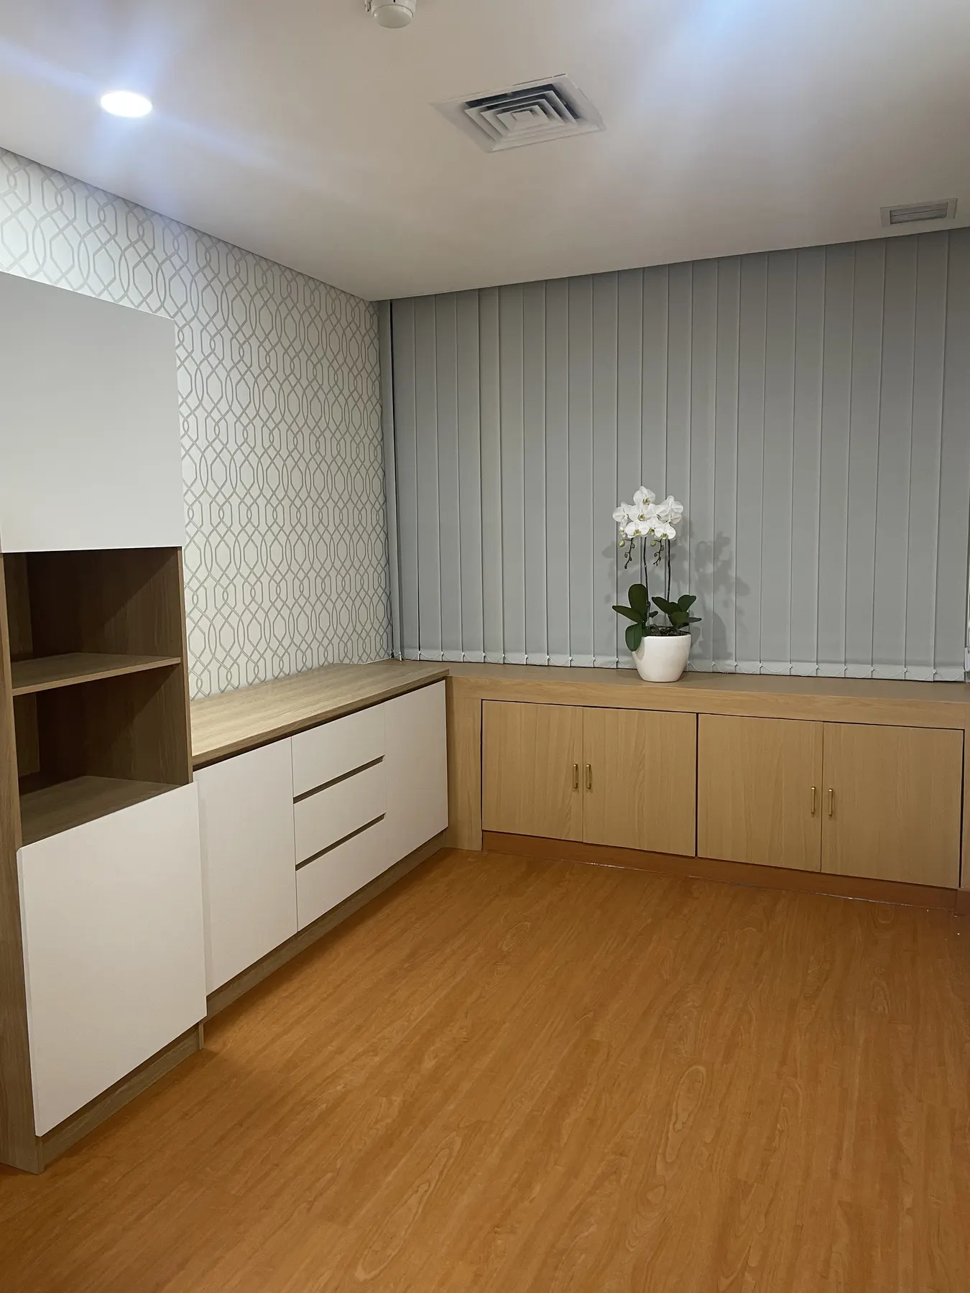
Materials were held to one consistent palette: timber floors, textured wallcovering, and dropped ceilings with concealed lighting. Built-in joinery, shelving, and the pantry were produced in the workshop and installed quickly on site to keep disruption low.
Scope
Interior design, ceiling and wall works, flooring, built-in joinery, boardroom, hall, pantry, and prayer room.
Result
An orderly, representative office floor, ready for meetings, receiving guests, and formal events.
Gallery
Have a project like this?
Send a brief with your location, project type, and target timeline. We will come back with an approach.