Modern Creative Office
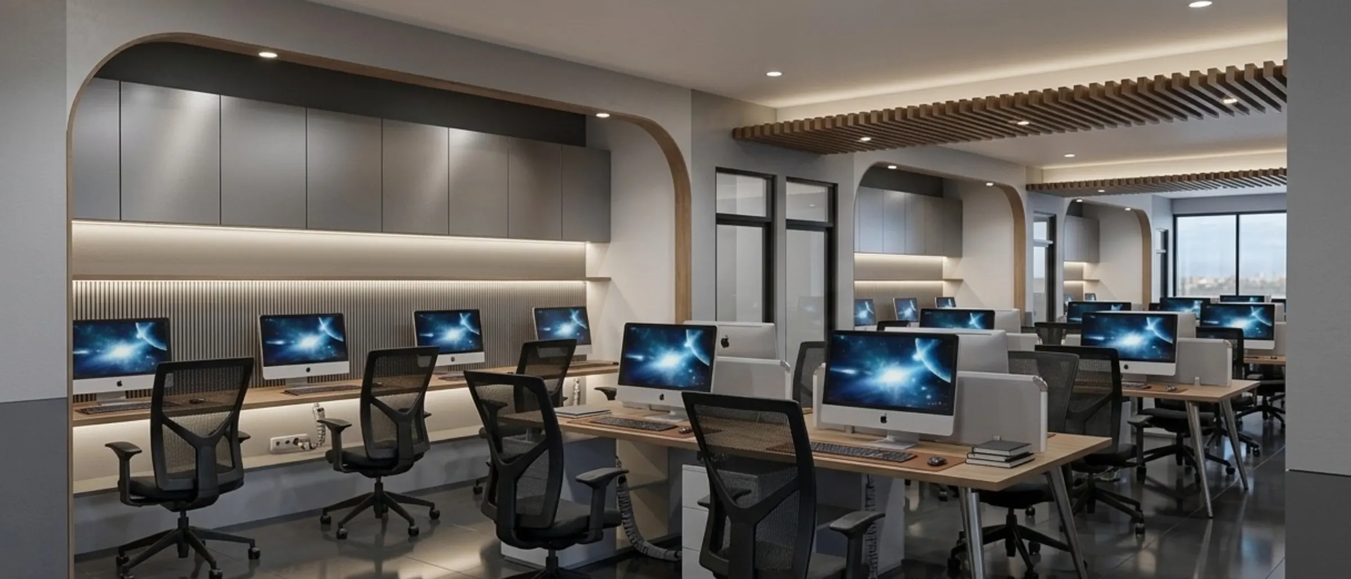
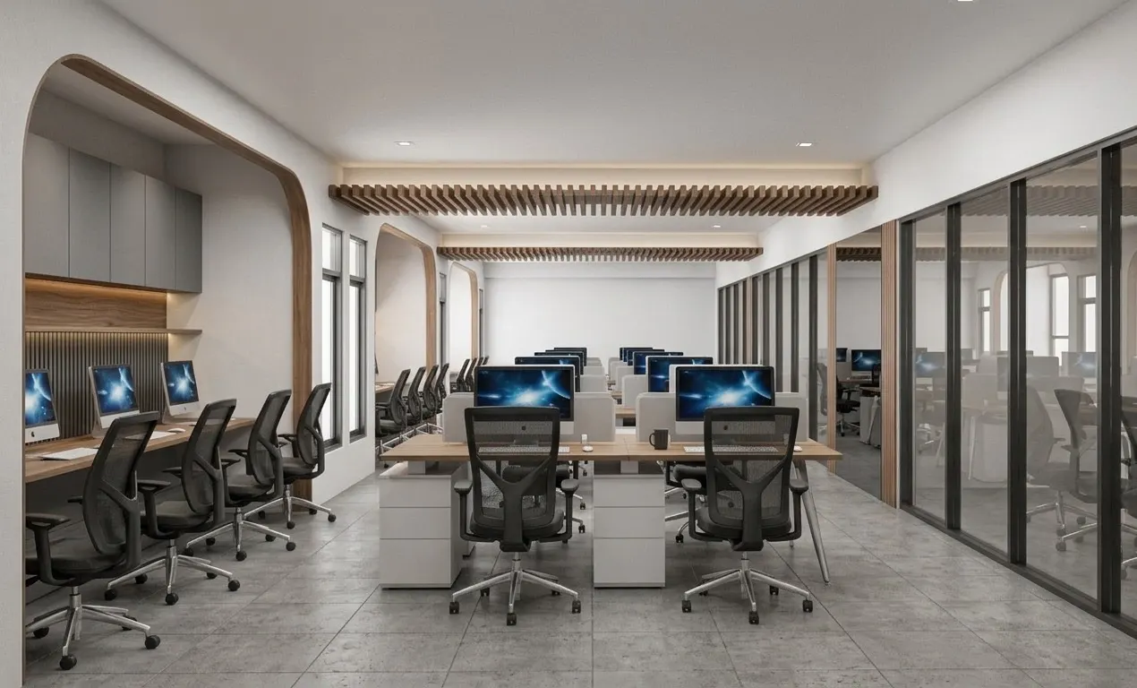
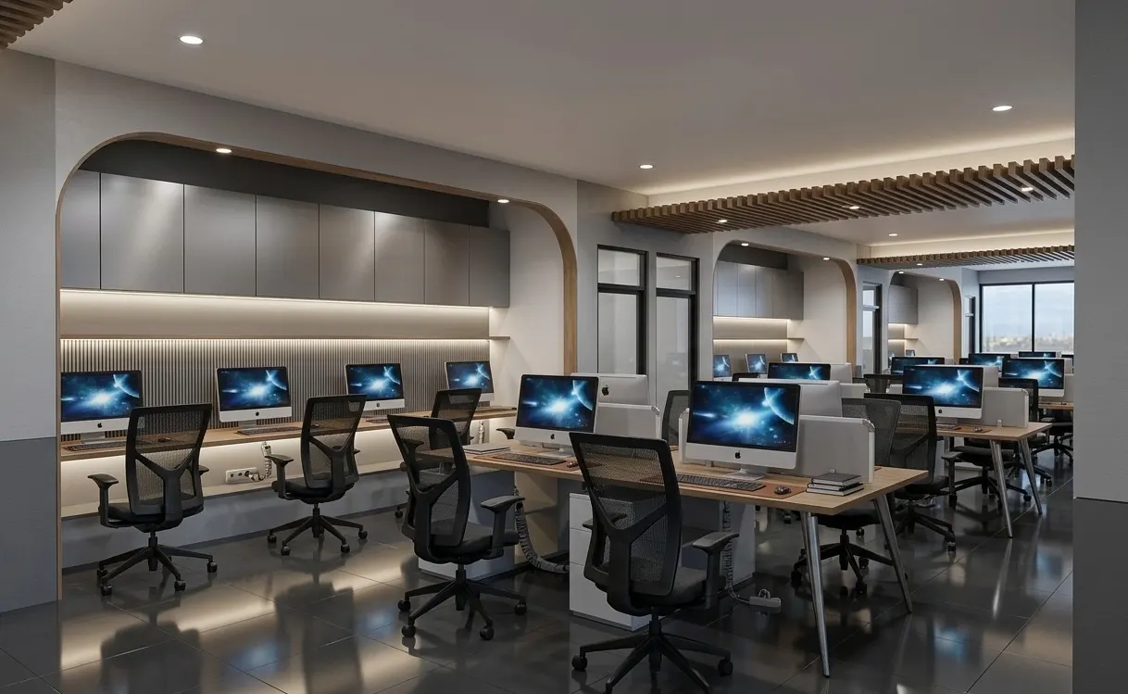
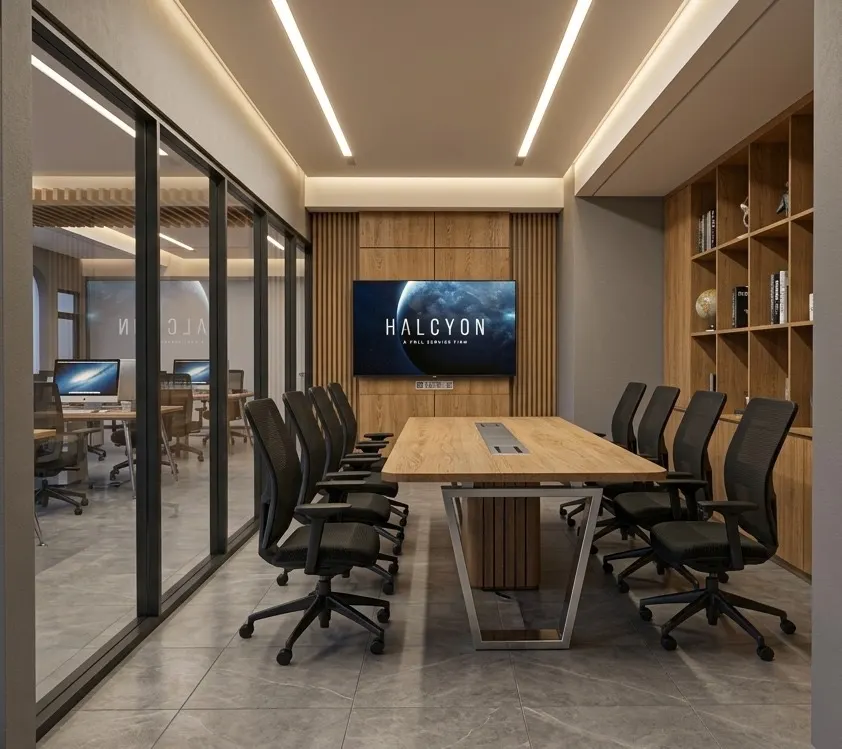
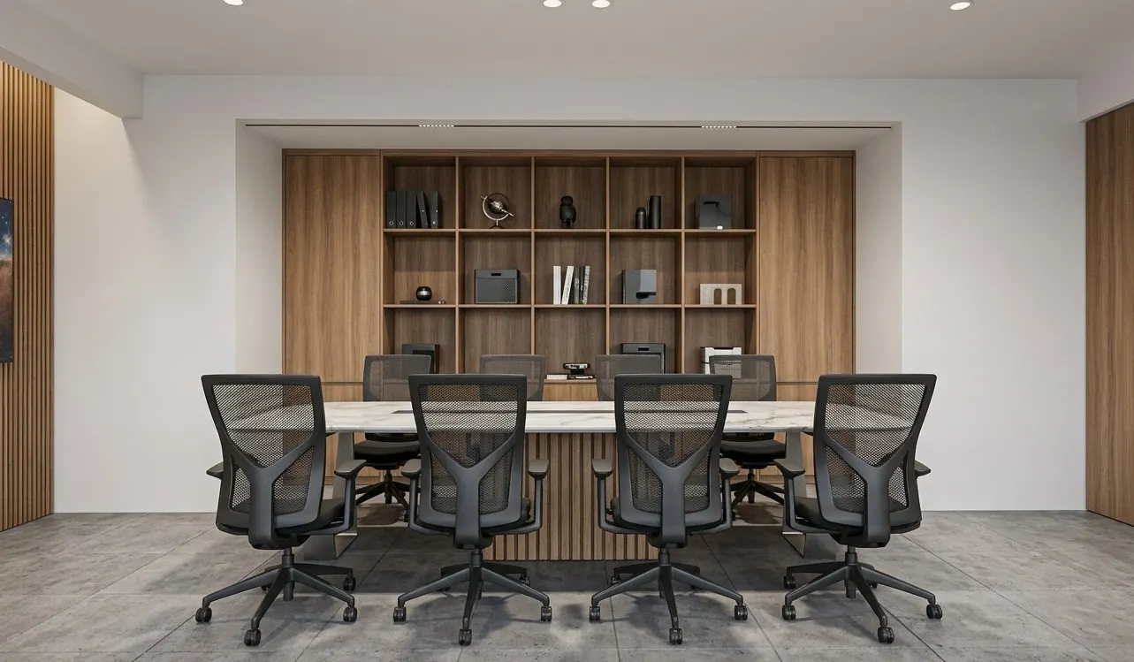
An open plan office for a creative team, with shared workstations, a glass walled meeting room, and a director's office.
- Category
- Office / Workspace
- Location
- Jabodetabek
- Year
- 2026
Context
A team that works on many screens and collaborates constantly needed an office that is bright and open, but still has enclosed rooms for meetings.
Challenge
A long floor plate with daylight from one side only, and heavy demands for cabling and task lighting.
Approach
Workstations run in line with the daylight, with curved ceiling forms and timber slats marking the zones. Meeting rooms use full height glass so light still passes through, and storage is gathered into built-in walls.
Scope
Office space planning, interior design, ceiling and lighting design, and 3D visualisation.
Result
An office that feels open and bright, with a clear flow from the shared floor to the meeting rooms.
Gallery
Have a project like this?
Send a brief with your location, project type, and target timeline. We will come back with an approach.